Search Homes for Sale in Denver and Beyond

Search the latest homes for sale across Denver, Aurora, Lakewood, Castle Rock, and Parker. Explore listings, compare neighborhoods, and find your perfect home.

Save
Ask
Tour
Hide
Share
$2,895,000
New Listing

7740 E 6th Avenue
Denver, CO 80230

For Sale|Single Family Residence|Active
6
Beds
7
Total Baths
4
Full Baths
3
Partial Baths
7,119
SqFt
$407
/SqFt
2005
Built
Subdivision:
Lowry
County:
Denver
7740 E 6th Avenue7740 E 6th Avenue7740 E 6th Avenue7740 E 6th Avenue
Save
Ask
Tour
Hide
Share

Mortgage Calculator

Monthly Payment (Est.)

$13,208
Calculator powered by Showcase IDX, a Constellation1 Company. Copyright ©2026 Information is deemed reliable but not guaranteed.

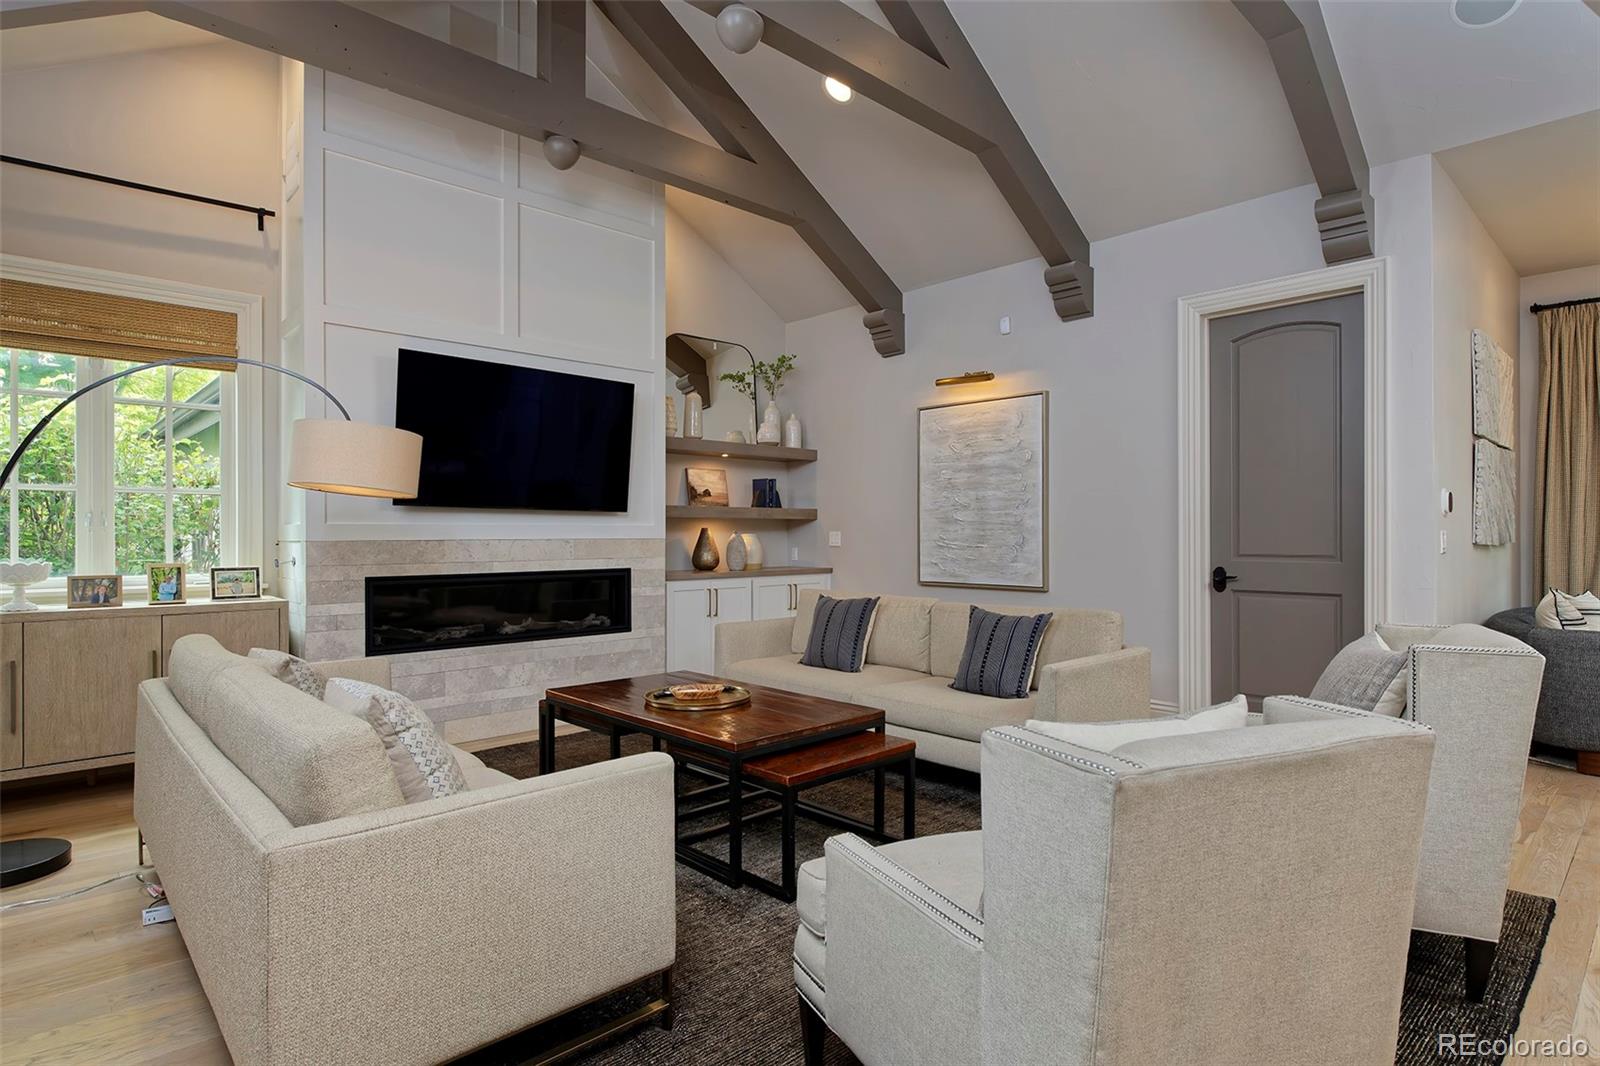
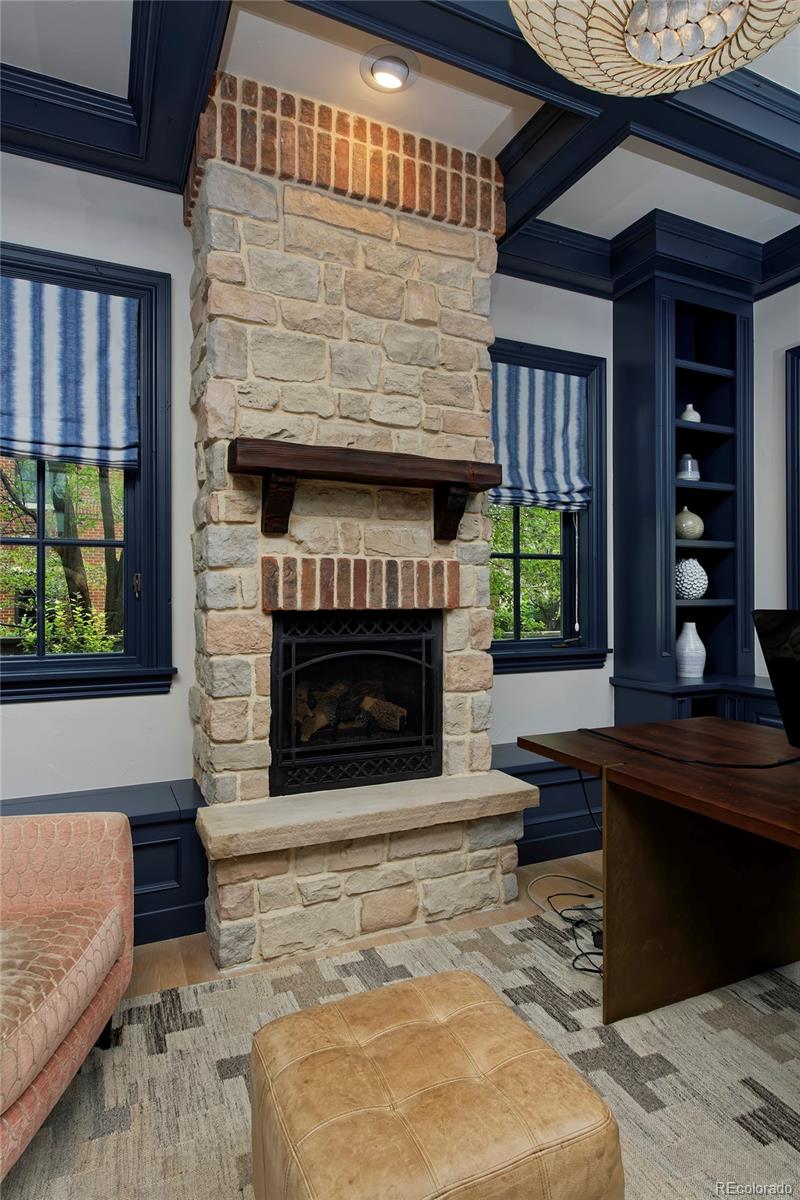
Set along Lowry’s distinguished 6th Avenue Parkway, this exceptional 7,293-square-foot residence combines impressive scale with beautifully considered interiors and warmth. Situated on a generous 13,320-square-foot lot, the six-bedroom, seven-bath home has been thoughtfully refreshed. Soaring ceilings, custom millwork and designer updates create an elegant backdrop, while abundant natural light and a sophisticated floor plan make a home of this scale remarkably inviting. At the heart of the home, the chef’s kitchen features a butler’s pantry and sunlit breakfast room, flowing naturally into the expansive great room. Formal living and dining rooms offer beautiful spaces for entertaining, while a private study with its own patio provides a quiet retreat. A main-level guest suite offers privacy and flexibility. Upstairs, the primary suite is a serene retreat with a fireplace, updated five-piece bath and walk-in closet. Three additional bedrooms complete the upper level. Six fireplaces throughout the residence bring warmth and architectural character to indoor and outdoor spaces. The finished lower level adds a wet bar, family room, bedroom and dedicated gym/sports space—ideal for recreation, entertaining and everyday life. Three sets of French doors open to professionally landscaped grounds and a beautifully appointed covered patio. Designed as an extension of the home, this inviting outdoor living space centers around a fireplace and offers an exceptional setting for relaxed evenings and entertaining. The generous yard provides privacy and space. Recent improvements include a new HVAC system in 2025 and newer water heaters, complementing the cosmetic refresh and offering the next owner the opportunity to simply arrive and enjoy. Gracious yet inviting and sophisticated without sacrificing comfort, this distinctive residence offers a rare combination of scale, privacy and beautifully designed indoor-outdoor living along one of Lowry’s most desirable parkways.

Save
Ask
Tour
Hide
Share
Listing Snapshot
Price 
$2,895,000
Days On Site 
0 Days
Bedrooms 
6
Inside Area (SqFt) 
7,119 sqft
Total Baths 
7
Full Baths 
4
Partial Baths 
3
Lot Size 
0.31 Acres
Year Built 
2005
MLS® Number 
9305889
Status 
Active
Property Tax 
$11,190
HOA/Condo/Coop Fees 
$46.67 monthly
Sq Ft Source 
Appraiser
Friends & Family
Recent Activity
2 hours agoListing updated with changes from the MLS®
2 hours agoListing first seen on site
General Features
Acres 
0.31
Attached Garage 
Yes
Garage 
Yes
Garage Spaces 
3
Levels 
Two
Parking 
Attached
Parking Spaces 
3
Property Sub Type 
Single Family Residence
Sewer 
Public Sewer
SqFt Above 
4635
SqFt Below 
2484
SqFt Total 
7293
Style 
Traditional
Water Source 
Public
Zoning 
R-1
Interior Features
Appliances 
Bar FridgeCooktopDishwasherDisposalDouble OvenDryerWasher
Basement 
FinishedFull
Cooling 
Central Air
Fireplace 
Yes
Fireplace Features 
Master BedroomBasementGreat RoomLiving RoomOtherOutside
Fireplaces 
6
Flooring 
CarpetWood
Heating 
Forced Air
Interior 
Breakfast BarBuilt-in FeaturesEat-in KitchenEntrance FoyerHigh CeilingsKitchen IslandVaulted Ceiling(s)Walk-In Closet(s)Wet Bar
Main Level Bedrooms 
1
Bathroom Full 
Level - MainDescription - main level ensuite bath
Bathroom Half 
Level - MainDescription - formal powder
Bathroom Three Quarter 
Level - UpperDescription - Jack and Jill
Bedroom 
Dimensions - 18 x 14Level - Basement
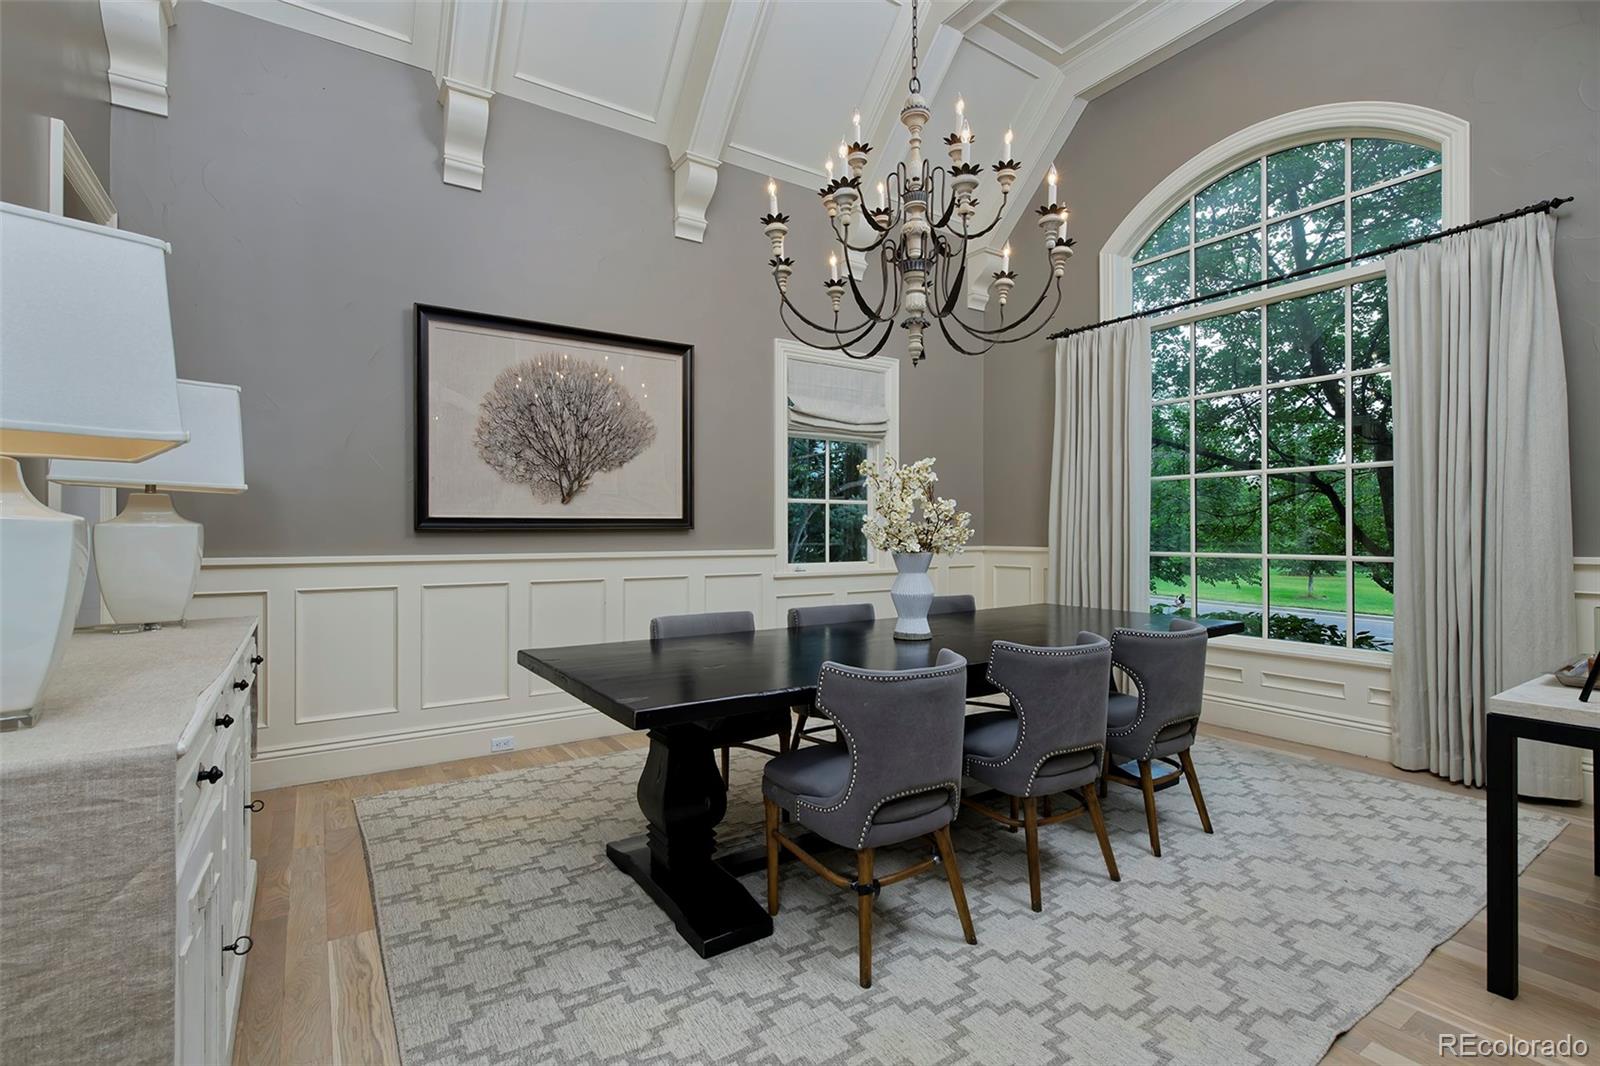
Dining Room 
Dimensions - 17 x 14Level - MainDescription - wide plank wood floors, vaulted ceilings, custom millwork
Great Room 
Dimensions - 22 x 24Level - BasementDescription - fireplace, wet bar
Gym 
Dimensions - 40 x 23Level - BasementDescription - large recreation, sports workout area
Kitchen 
Dimensions - 19 x 15Level - MainDescription - expansive, wide plank wood floors, working pantry/butler's pantry
Laundry 
Level - Upper
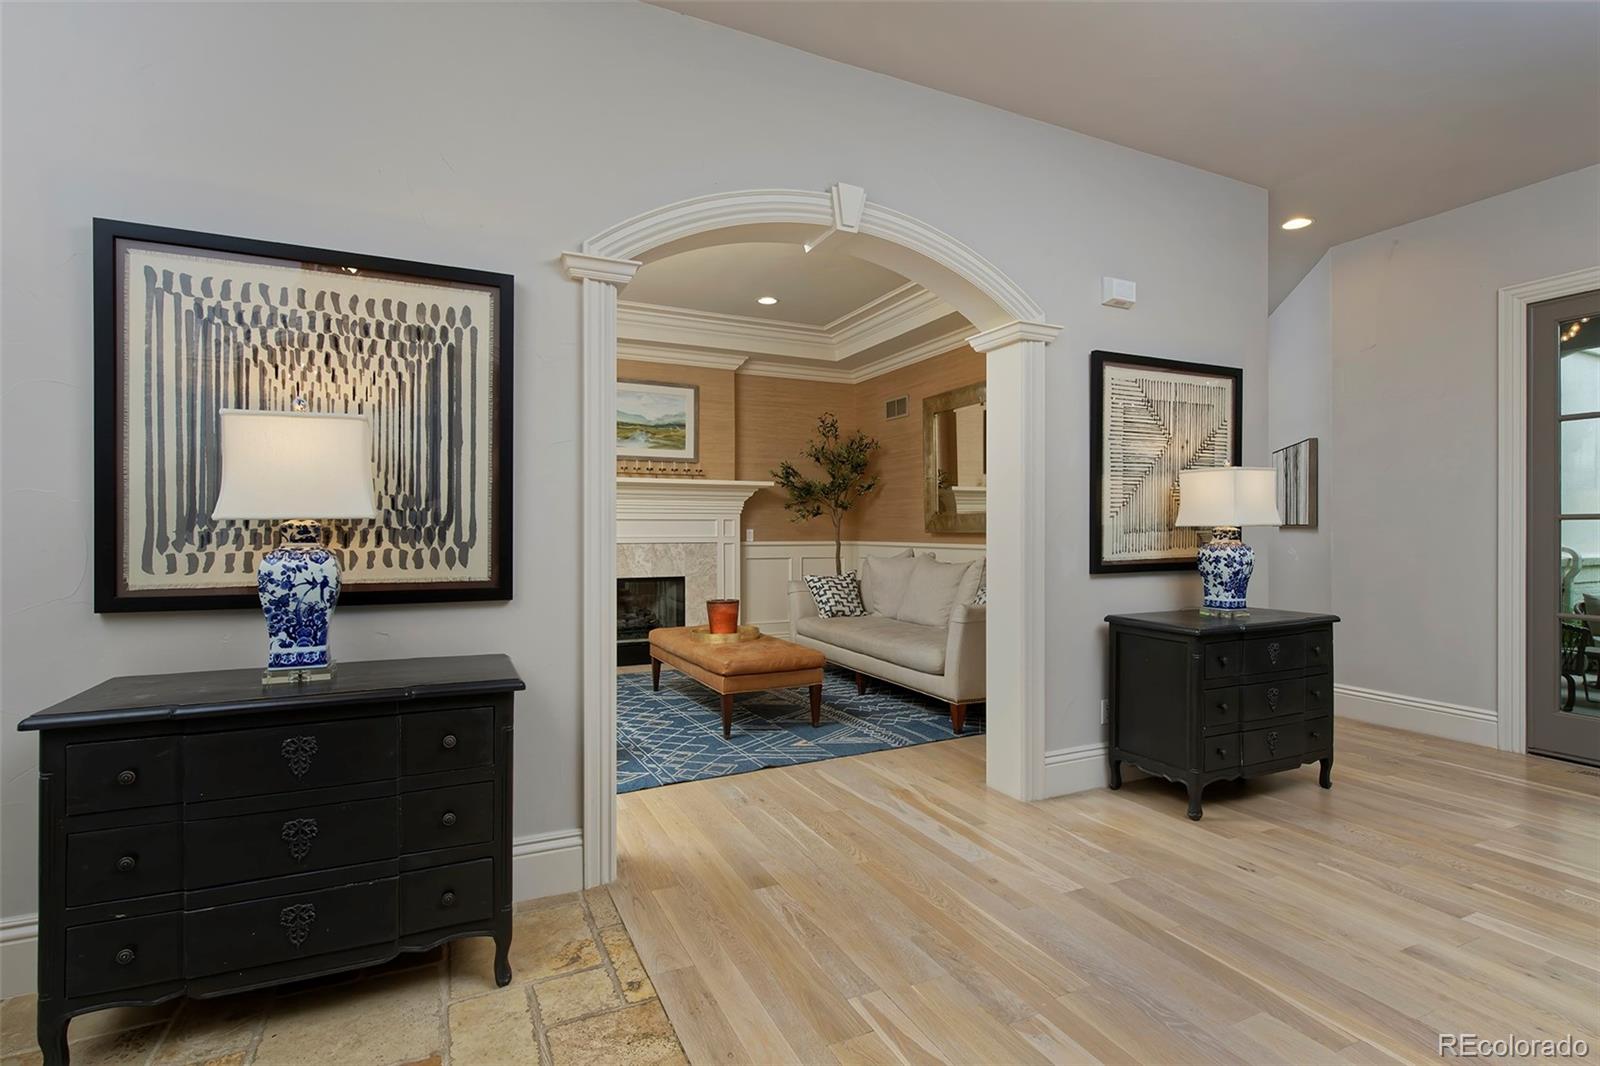
Living Room 
Dimensions - 15 x 13Level - MainDescription - wide plank wood floors, fireplace, grasscloth wall coverings
Mud Room 
Level - MainDescription - extra storage, custom built-ins
Office 
Dimensions - 16 x 13Level - MainDescription - wide plank wood floors, custom built-ins, stone surround fireplace, French door to private patio
Save
Ask
Tour
Hide
Share
Exterior Features
Construction Details 
BrickFrameStone
Fencing 
FencedFull
Lot Features 
Level
Patio And Porch 
CoveredFront Porch
Roof 
Composition
Community Features
Association Fee 
$140.0
Association Fee Frequency 
Quarterly
School District 
Denver 1
Financing Terms Available 
CashConventional
Schools
School District
Denver 1
Elementary School
Lowry
Middle School
Hill
High School
George Washington
Listing courtesy of Compass - Denver amy.frankmore@compass.com


The content relating to real estate for sale in this Web site comes in part from the Internet Data eXchange ("IDX") program of METROLIST, INC., DBA RECOLORADO real estate listings held by brokers other than Compass - Denver are marked with the IDX Logo. This information is being provided for the consumers' personal, non-commercial use and may not be used for any other purpose. All information subject to change and should be independently verified.

Neighborhood & Commute
Source: Walkscore
Disclosure: Community information and market data powered by Constellation Data Labs. Information is deemed reliable but not guaranteed.
Save
Ask
Tour
Hide
Share
Scroll to Top