Search Homes for Sale in Denver and Beyond

Search the latest homes for sale across Denver, Aurora, Lakewood, Castle Rock, and Parker. Explore listings, compare neighborhoods, and find your perfect home.

Save
Ask
Tour
Hide
Share
$560,000
12 Days On Site

3280 S Biscay Way
Aurora, CO 80013

For Sale|Single Family Residence|Active
4
Beds
4
Total Baths
2
Full Baths
2
Partial Baths
2,113
SqFt
$265
/SqFt
1991
Built
Subdivision:
Kelly Creek
County:
Arapahoe
3280 S Biscay Way3280 S Biscay Way3280 S Biscay Way3280 S Biscay Way
Save
Ask
Tour
Hide
Share

Mortgage Calculator

Monthly Payment (Est.)

Enter an interest rate to see your estimated monthly payment.
Calculator powered by Showcase IDX, a Constellation1 Company. Copyright ©2026 Information is deemed reliable but not guaranteed.

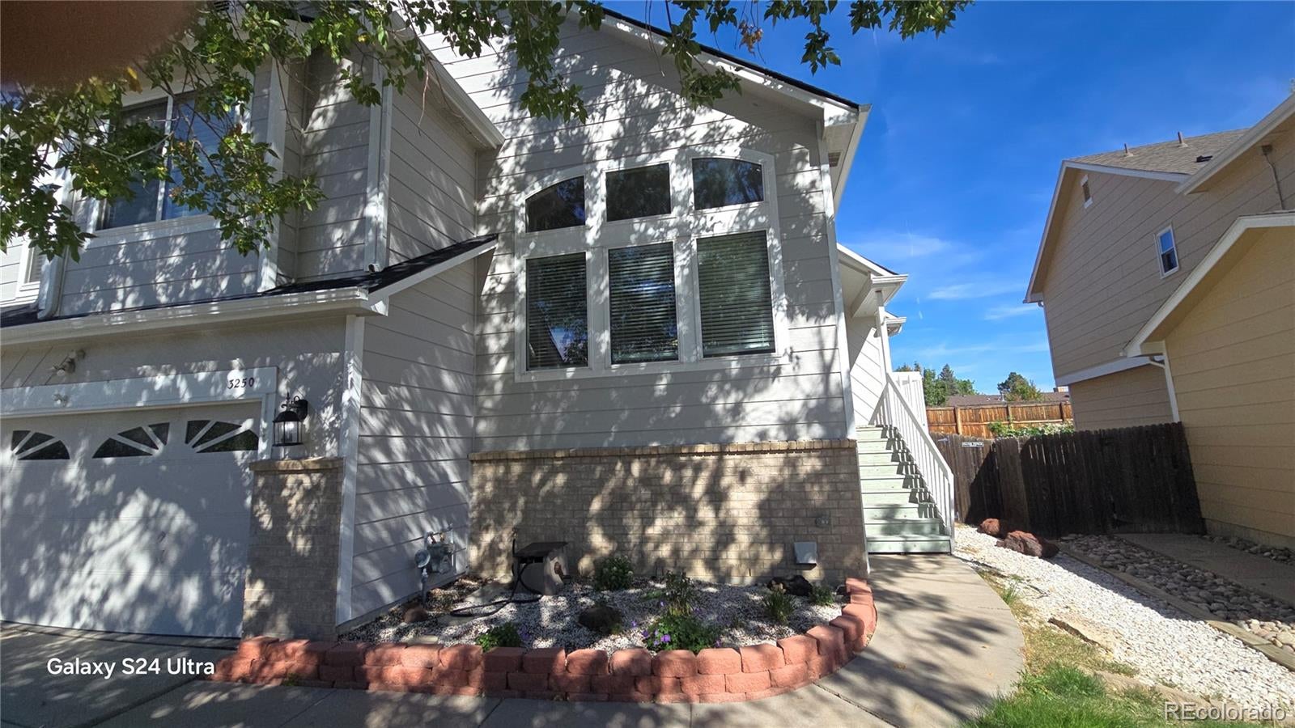
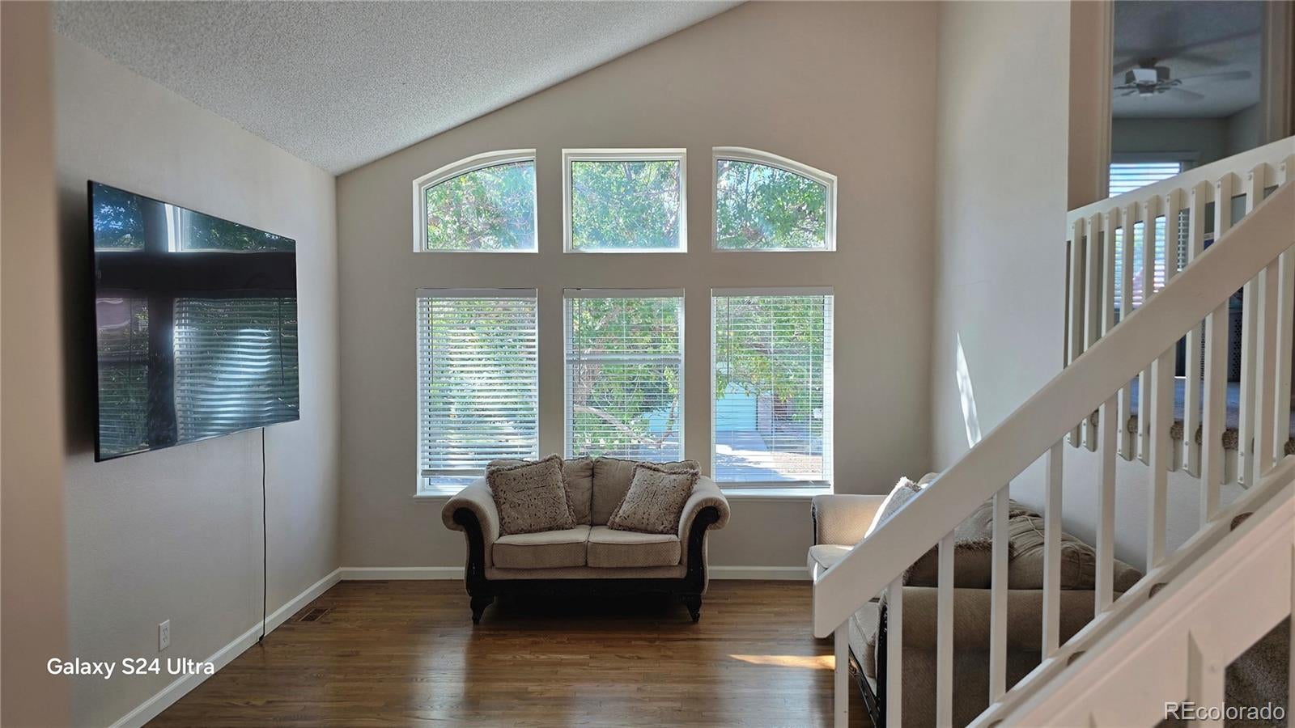
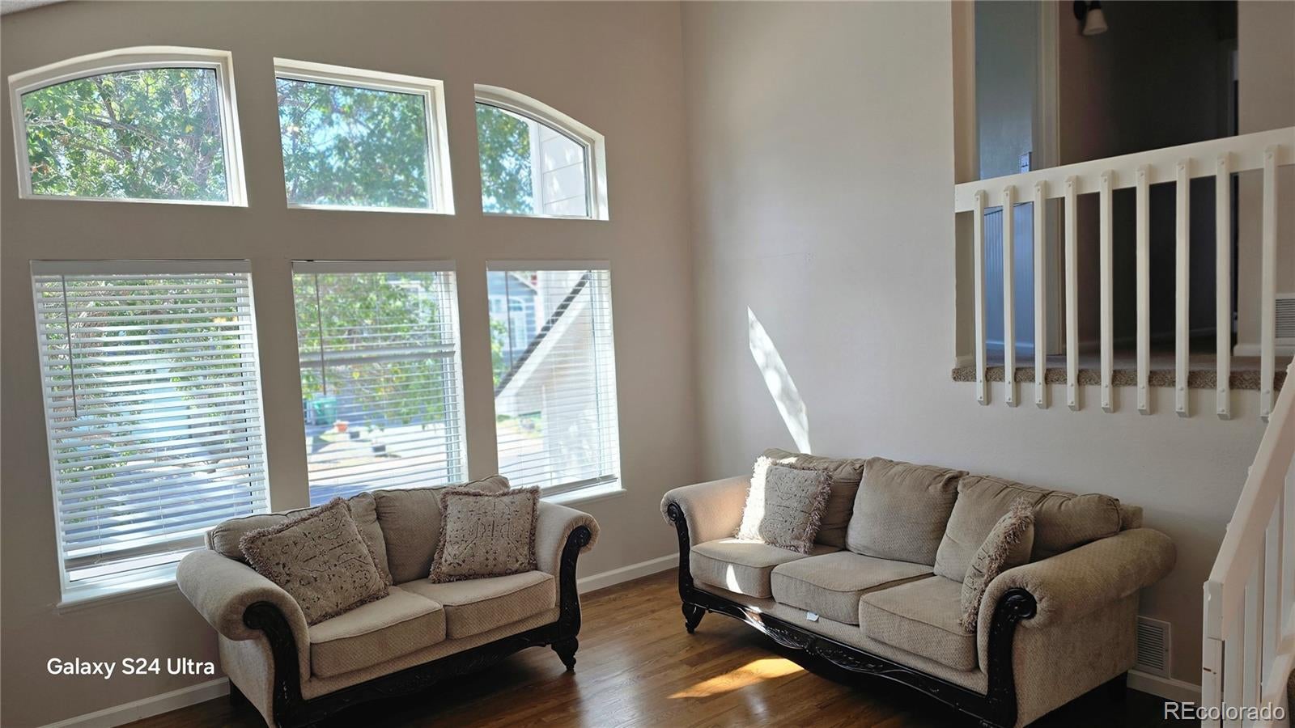
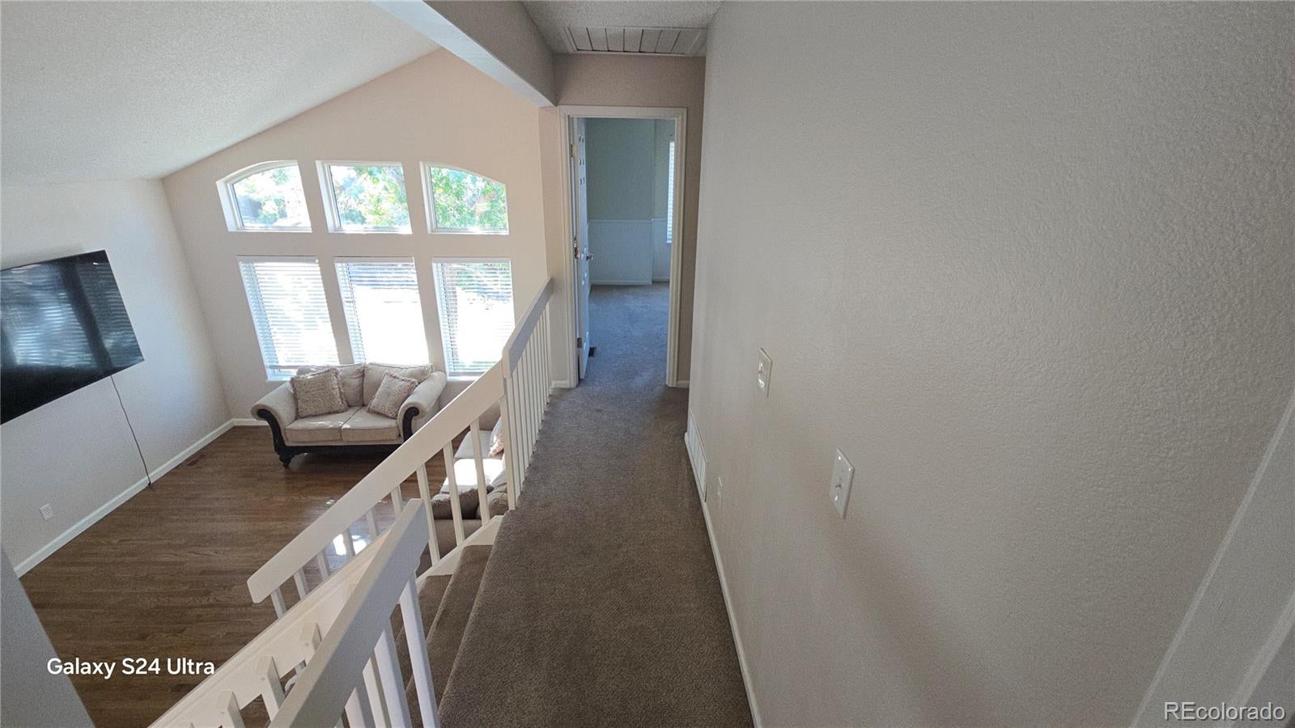
This is the home that checks every box! Space, upgrades, income potential, and paid-off solar! Welcome to this stunning 4-bedroom, 4-bath tri-level with a fully renovated basement apartment that’s perfect for rental income or a private living space for a family member. The main level greets you with soaring vaulted ceilings, sun-filled windows, and beautiful wood flooring leading into the dining room. The kitchen shines with granite countertops and newer stainless-steel appliances (fridge, stove, microwave all replaced last year!). Head downstairs to a warm and inviting family room featuring a wood-burning fireplace, a convenient half bath, and a laundry area with a nearly new washer and dryer. Upstairs, the oversized primary suite delivers comfort and space with double closets and an ensuite bath. Two additional bedrooms and a fully updated hallway bath complete the upper level. The basement is a game-changer — a full apartment with its own kitchen with a sink, bedroom, and ¾ bath. Whether you want rental income, a guest suite, or a private living area, this space delivers. Outside, enjoy a peaceful deck overlooking a greenbelt with no backyard neighbors, a fenced yard, garden area, and storage shed. Plus — solar panels are fully paid off, meaning your energy bills are practically nonexistent. Don’t miss this one — schedule your showing immediately!

Save
Ask
Tour
Hide
Share
Listing Snapshot
Price 
$560,000
Days On Site 
12 Days
Bedrooms 
4
Inside Area (SqFt) 
2,113 sqft
Total Baths 
4
Full Baths 
2
Partial Baths 
2
Lot Size 
0.1 Acres
Year Built 
1991
MLS Number 
9313504
Status 
Active
Property Tax 
$3,419
HOA/Condo/Coop Fees 
N/A
Sq Ft Source 
Public Records
Friends & Family
Recent Activity
5 days agoListing updated with changes from the MLS
2 weeks agoListing first seen on site
General Features
Acres 
0.1
Attached Garage 
Yes
Direction Faces 
Southwest
Foundation 
Slab
Garage 
Yes
Garage Spaces 
2
Lease Term 
Month To Month
Parking 
Attached
Parking Spaces 
2
Property Condition 
Updated/Remodeled
Property Sub Type 
Single Family Residence
Security 
Carbon Monoxide Detector(s)Security SystemSmoke Detector(s)
Sewer 
Public Sewer
SqFt Above 
1661
SqFt Below 
452
SqFt Total 
2193
Style 
Traditional
Utilities 
Natural Gas AvailableElectricity ConnectedNatural Gas Connected
Water Source 
Public
Zoning 
Residential PUD
Interior Features
Appliances 
OvenConvection OvenDishwasherDisposalDryerGas Water HeaterMicrowaveRangeRange HoodRefrigeratorSelf Cleaning OvenWasher
Basement 
Bath/StubbedFinished
Cooling 
Ceiling Fan(s)Attic FanCentral Air
Fireplace 
Yes
Fireplace Features 
Family RoomWood Burning
Fireplaces 
1
Flooring 
CarpetTileVinylWood
Heating 
Active SolarNatural GasSolar
Interior 
Breakfast BarCeiling Fan(s)Eat-in KitchenGranite CountersHigh CeilingsOpen FloorplanVaulted Ceiling(s)
Laundry Features 
In Unit
Bathroom Full 
Level - Upper
Bathroom Half 
Level - Lower
Bathroom Three Quarter 
Level - BasementDescription - Completely
Bedroom 
Level - Upper
Family Room 
Level - Lower
Kitchen 
Level - BasementDescription - Set up as a rental Apartment
Living Room 
Level - Main
Save
Ask
Tour
Hide
Share
Exterior Features
Construction Details 
BrickFrameWood Siding
Exterior 
GardenPrivate Yard
Fencing 
FencedFull
Lot Features 
GreenbeltLandscapedMany TreesNear Public TransitSprinklers In FrontSprinklers In Rear
Patio And Porch 
Deck
Roof 
Composition
Community Features
School District 
Cherry Creek 5
Financing Terms Available 
CashConventionalFHAVA Loan
Building Access 
Stairs
Roads 
Paved
Schools
School District
Cherry Creek 5
Elementary School
Arrowhead
Middle School
Horizon
High School
Eaglecrest
Listing courtesy of Brokers Guild Real Estate twilcox265@gmail.com


The content relating to real estate for sale in this Web site comes in part from the Internet Data eXchange ("IDX") program of METROLIST, INC., DBA RECOLORADO real estate listings held by brokers other than Brokers Guild Real Estate are marked with the IDX Logo. This information is being provided for the consumers' personal, non-commercial use and may not be used for any other purpose. All information subject to change and should be independently verified.

Neighborhood & Commute
Source: Walkscore
Disclosure: Community information and market data powered by Constellation Data Labs. Information is deemed reliable but not guaranteed.
Save
Ask
Tour
Hide
Share
Scroll to Top