

Save
Ask
Tour
Hide
$689,900
2 Days On Site
17019 Wellington DriveParker, CO 80134
For Sale|Single Family Residence|Active
4
Beds
3
Total Baths
2
Full Baths
1
Partial Bath
2,006
SqFt
$344
/SqFt
1994
Built
Subdivision:
Clarke Farms
County:
Douglas
Save
Ask
Tour
Hide
Mortgage Calculator
Monthly Payment (Est.)
Enter an interest rate to see your estimated monthly payment.Calculator powered by Showcase IDX, a Constellation1 Company. Copyright ©2026 Information is deemed reliable but not guaranteed.
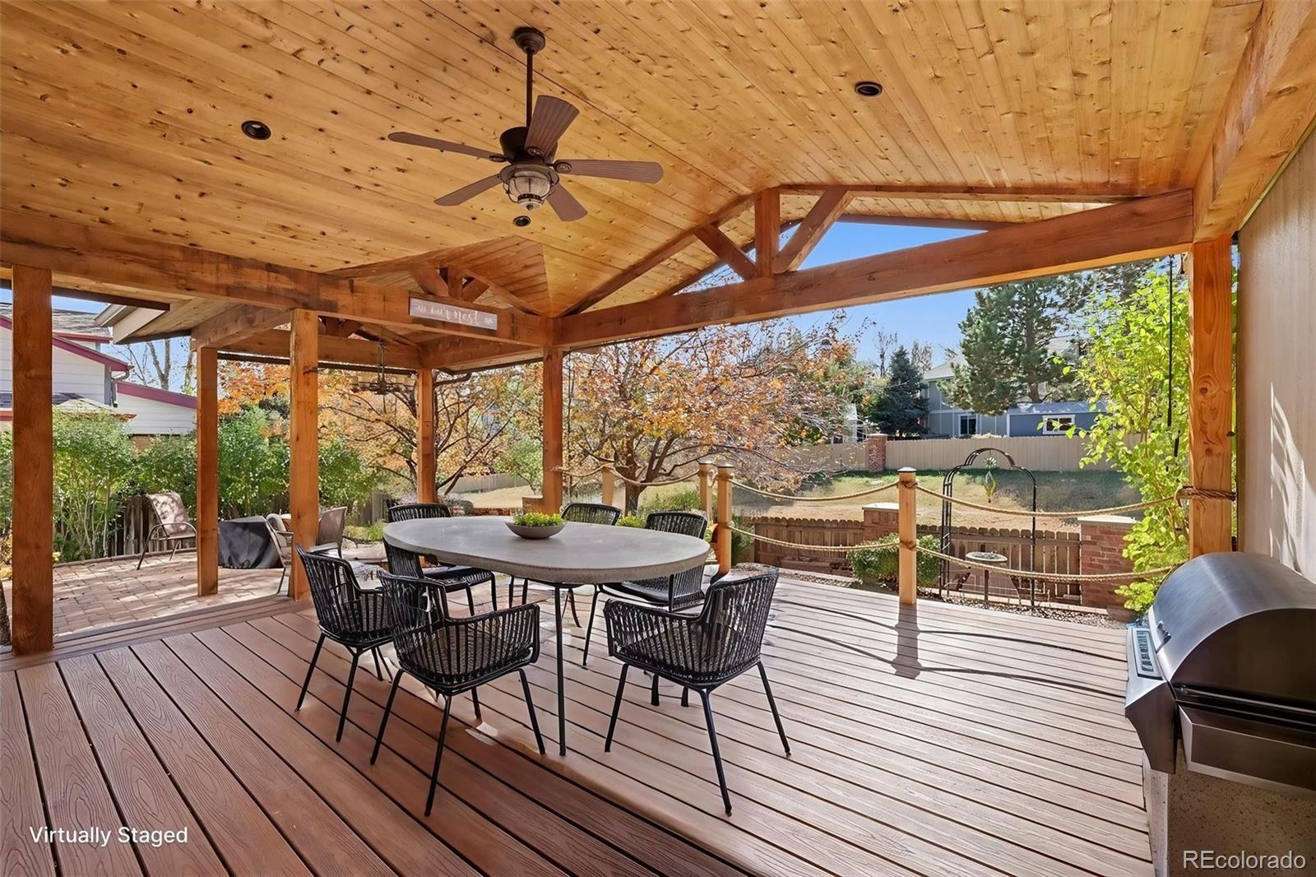
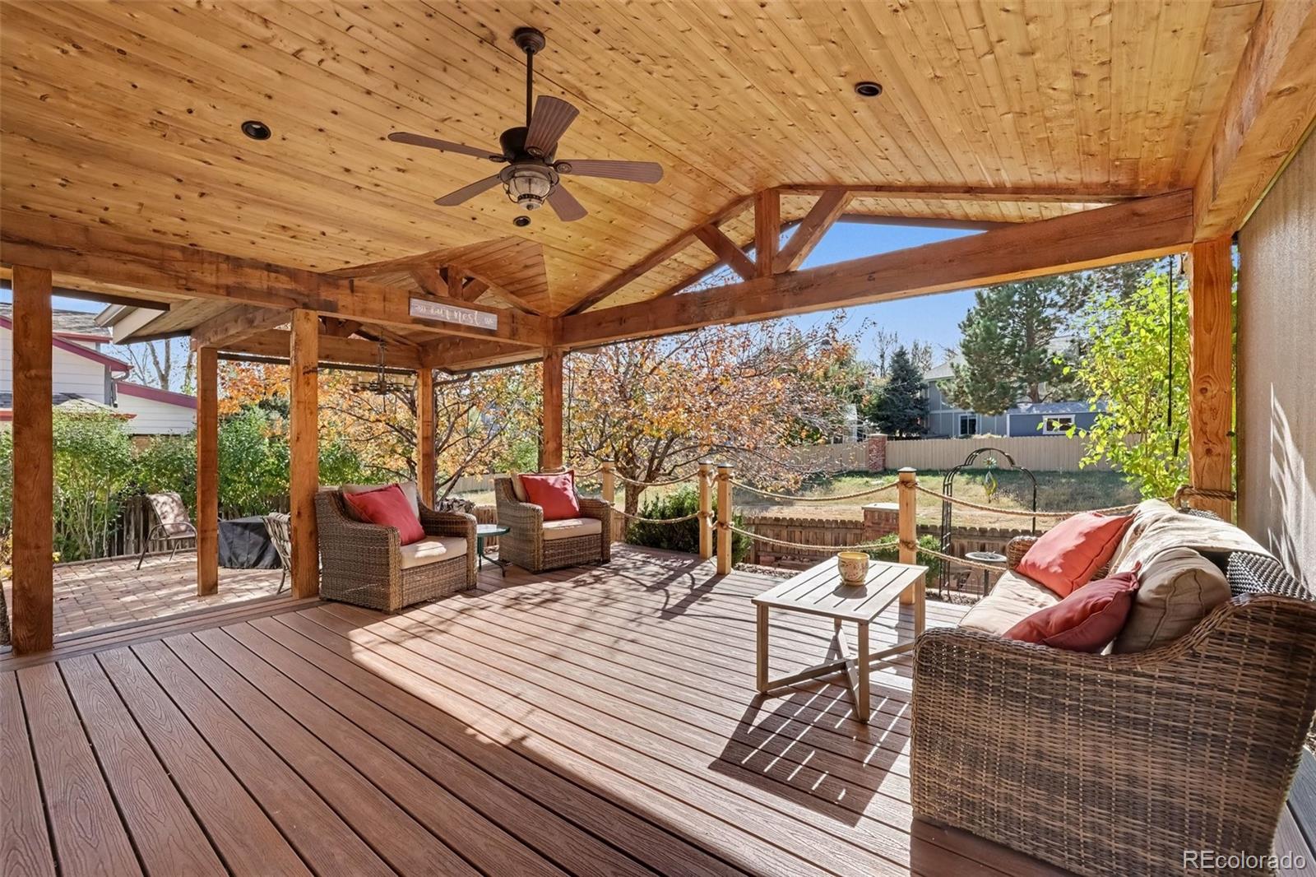
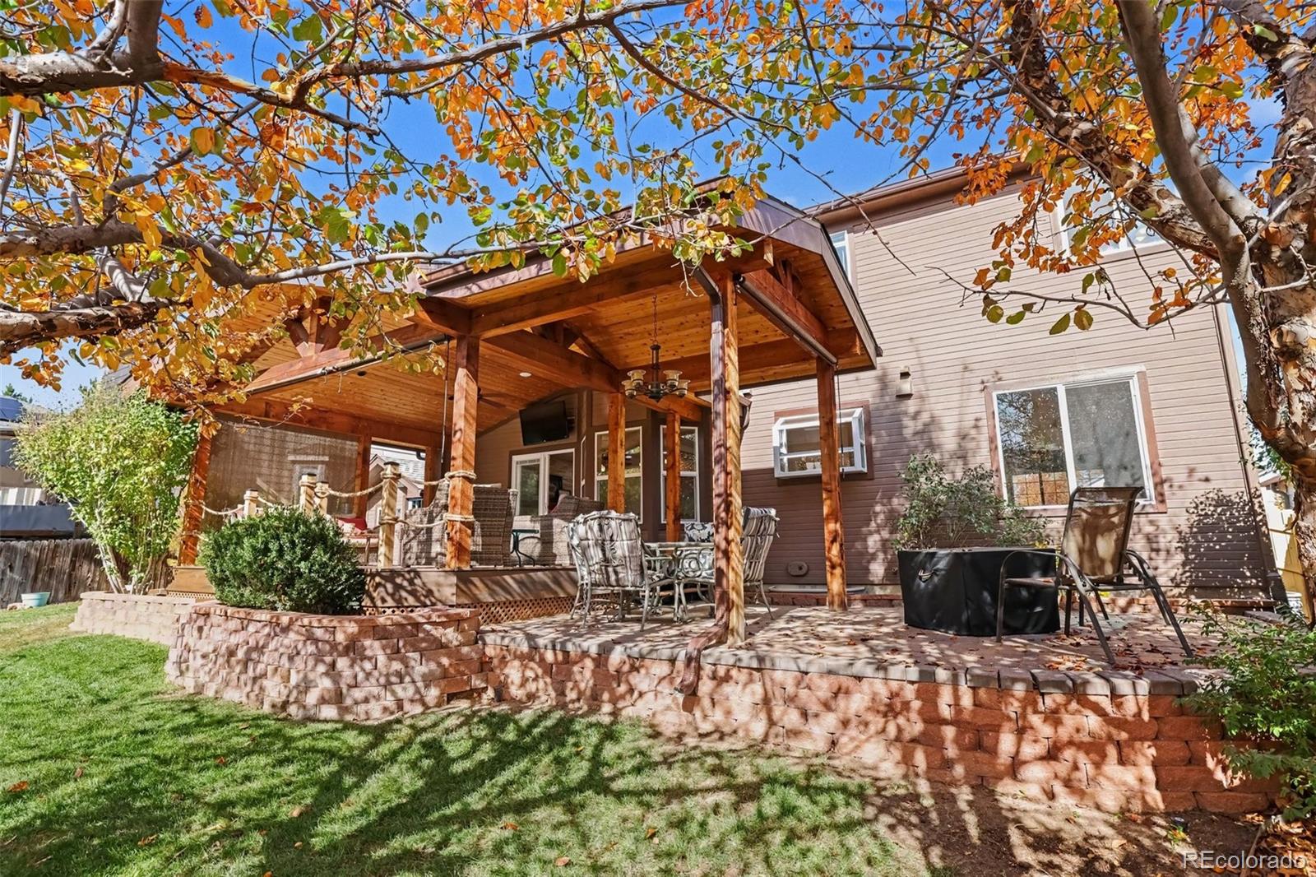
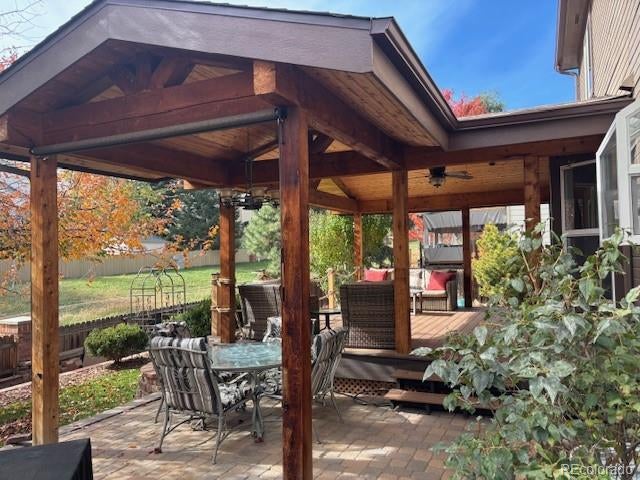
THIS IS A MUST SEE PROPERTY! TRADITIONAL TWO STORY WITH A BACK PATIO THAT WILL BLOW YOU AWAY - SEE IT AND YOU HAVE TO HAVE IT - THE DECKING IS TREX TRANSCENDS IN SPICED RUM - THE CUSTOM COVER IS MADE OF HUGE TIMBERS WITH A TONGUE & GROOVE VAULTED CEDAR CEILING - THE HOME HAS BEEN EXTENSIVELY REMODELED - CHECK THE KITCHEN AND BATHROOM PHOTOS! - 2 YEAR OLD ROOF - PELLA WINDOWS - NEW CARPET - NEW PAINT - HARDWOOD FLOORS - EVEN THE DOORS ARE NEW - PRIVATE LOT WITH OPEN AREA BEHIND - ADORABLE PLAYHOUSE/SHED - HUGE 755 SQUARE FT. GARAGE 220V IN GARAGE - DON'T LET THIS ONE GET AWAY
Save
Ask
Tour
Hide
Listing Snapshot
Price
$689,900
Days On Site
2 Days
Bedrooms
4
Inside Area (SqFt)
2,006 sqft
Total Baths
3
Full Baths
2
Partial Baths
1
Lot Size
0.15 Acres
Year Built
1994
MLS Number
9445287
Status
Active
Property Tax
$2,868
HOA/Condo/Coop Fees
$125 monthly
Sq Ft Source
Public Records
Friends & Family
Recent Activity
| 23 hours ago | Listing updated with changes from the MLS | |
| yesterday | Status changed to Active | |
| 2 days ago | Listing first seen on site |
General Features
Acres
0.15
Attached Garage
Yes
Direction Faces
North
Foundation
Slab
Garage
Yes
Garage Spaces
3
Levels
Two
Parking
ConcreteAttached
Parking Spaces
3
Pets
Cats OKDogs OK
Property Condition
Updated/Remodeled
Property Sub Type
Single Family Residence
Security
Carbon Monoxide Detector(s)
Sewer
Public Sewer
SqFt Above
2006
SqFt Total
2950
Style
Traditional
Utilities
Natural Gas AvailableCable AvailableElectricity ConnectedNatural Gas ConnectedPhone Available
Water Source
Public
Zoning
PD
Interior Features
Appliances
OvenConvection OvenDishwasherDisposalGas Water HeaterHumidifierMicrowaveRangeRefrigeratorSelf Cleaning Oven
Basement
Unfinished
Cooling
Central Air
Electric
220 Volts
Heating
Forced AirNatural Gas
Laundry Features
In Unit
Bathroom Full
Level - UpperDescription - Beautifully Remodeled
Bathroom Half
Level - Main
Bedroom
Level - Upper
Dining Room
Level - Main
Family Room
Level - MainDescription - Gorgeously Remodeled
Kitchen
Level - Main
Laundry
Level - BasementDescription - Current laundry is in basement
Living Room
Level - Main
Save
Ask
Tour
Hide
Exterior Features
Construction Details
BrickFrame
Exterior
Private YardRain Gutters
Fencing
FencedFull
Lot Features
LandscapedMany TreesSprinklers In FrontSprinklers In Rear
Patio And Porch
CoveredDeckFront PorchPatio
Roof
ShingleComposition
Community Features
Association Amenities
ParkPoolTennis Court(s)
Association Fee
$125.0
Association Fee Frequency
Monthly
School District
Douglas RE-1
Financing Terms Available
CashConventionalFHA
Building Access
Ground
Roads
Paved
Schools
School District
Douglas RE-1
Elementary School
Cherokee Trail
Middle School
Sierra
High School
Chaparral
Listing courtesy of The Linear Group LLC MIKEMAISER@GMAIL.COM

The content relating to real estate for sale in this Web site comes in part from the Internet Data eXchange ("IDX") program of METROLIST, INC., DBA RECOLORADO real estate listings held by brokers other than The Linear Group LLC are marked with the IDX Logo. This information is being provided for the consumers' personal, non-commercial use and may not be used for any other purpose. All information subject to change and should be independently verified.
The content relating to real estate for sale in this Web site comes in part from the Internet Data eXchange ("IDX") program of METROLIST, INC., DBA RECOLORADO real estate listings held by brokers other than The Linear Group LLC are marked with the IDX Logo. This information is being provided for the consumers' personal, non-commercial use and may not be used for any other purpose. All information subject to change and should be independently verified.
Neighborhood & Commute
Source: Walkscore
Disclosure: Community information and market data powered by Constellation Data Labs. Information is deemed reliable but not guaranteed.
Save
Ask
Tour
Hide