Search Homes for Sale in Denver and Beyond

Search the latest homes for sale across Denver, Aurora, Lakewood, Castle Rock, and Parker. Explore listings, compare neighborhoods, and find your perfect home.

Save
Ask
Tour
Hide
Share
$450,000
67 Days On Site

87 Peabody Street
Castle Rock, CO 80104

For Sale|Single Family Residence|Active Under Contract
3
Beds
3
Total Baths
2
Full Baths
1
Partial Bath
1,947
SqFt
$231
/SqFt
2005
Built
Subdivision:
Castlewood Ranch
County:
Douglas
87 Peabody Street87 Peabody Street87 Peabody Street87 Peabody Street
Save
Ask
Tour
Hide
Share

Mortgage Calculator

Monthly Payment (Est.)

$2,053
Calculator powered by Showcase IDX, a Constellation1 Company. Copyright ©2026 Information is deemed reliable but not guaranteed.

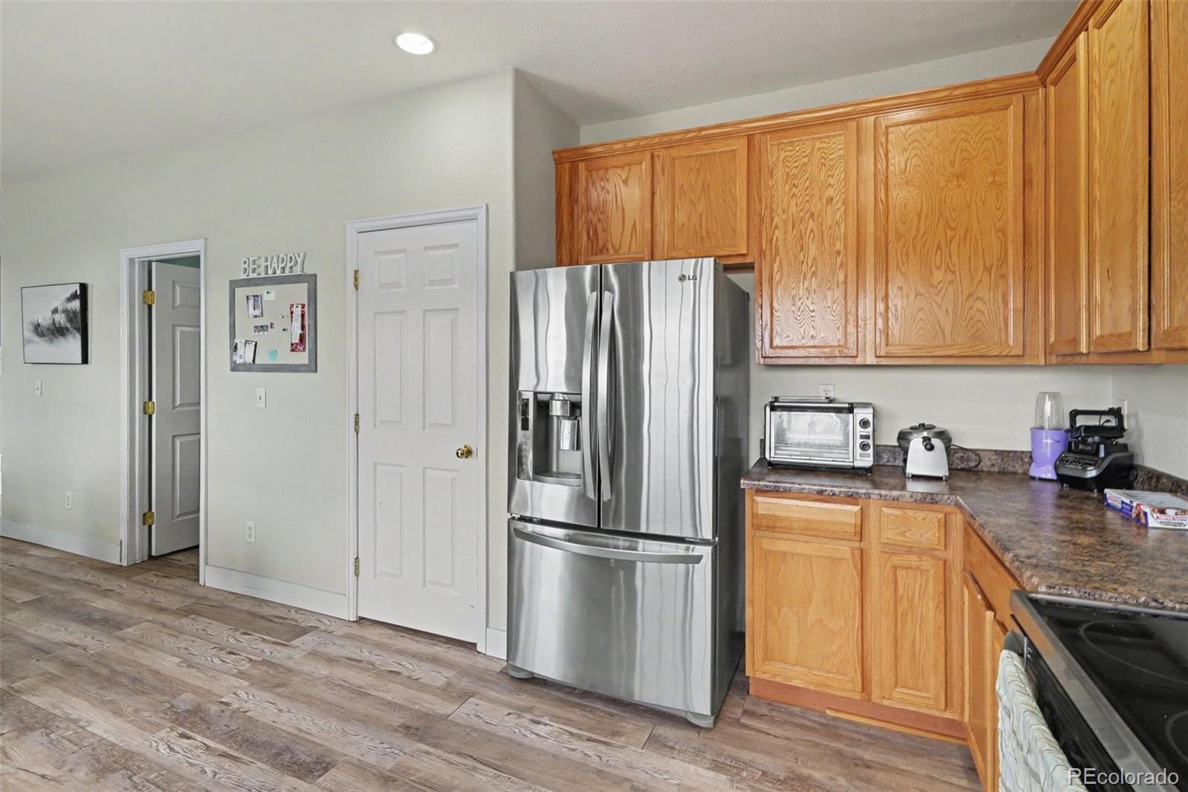
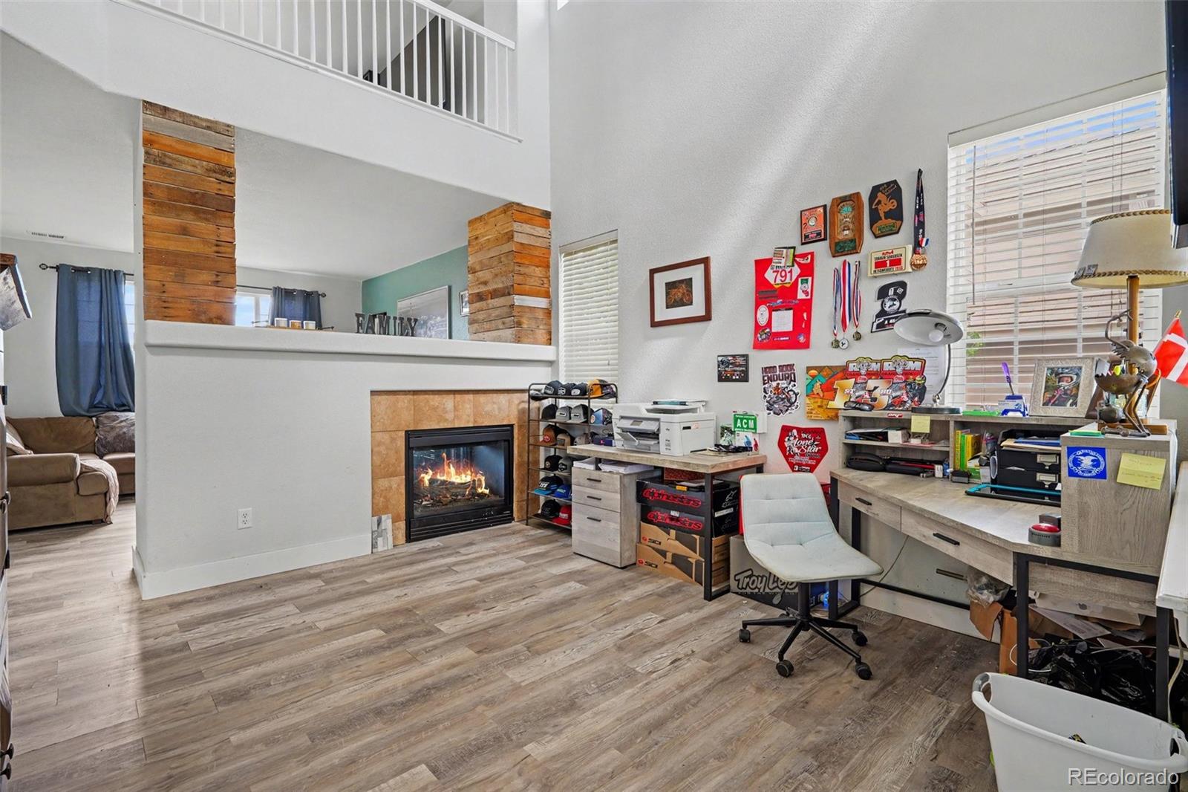
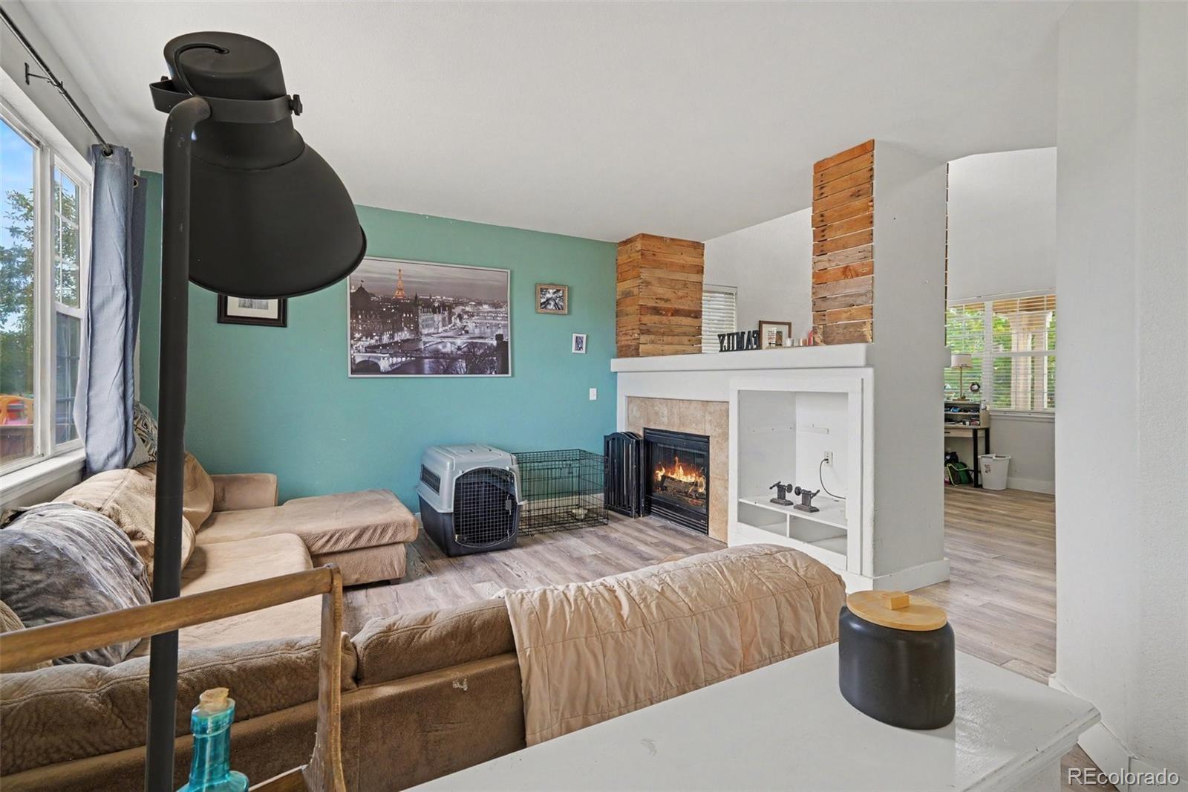
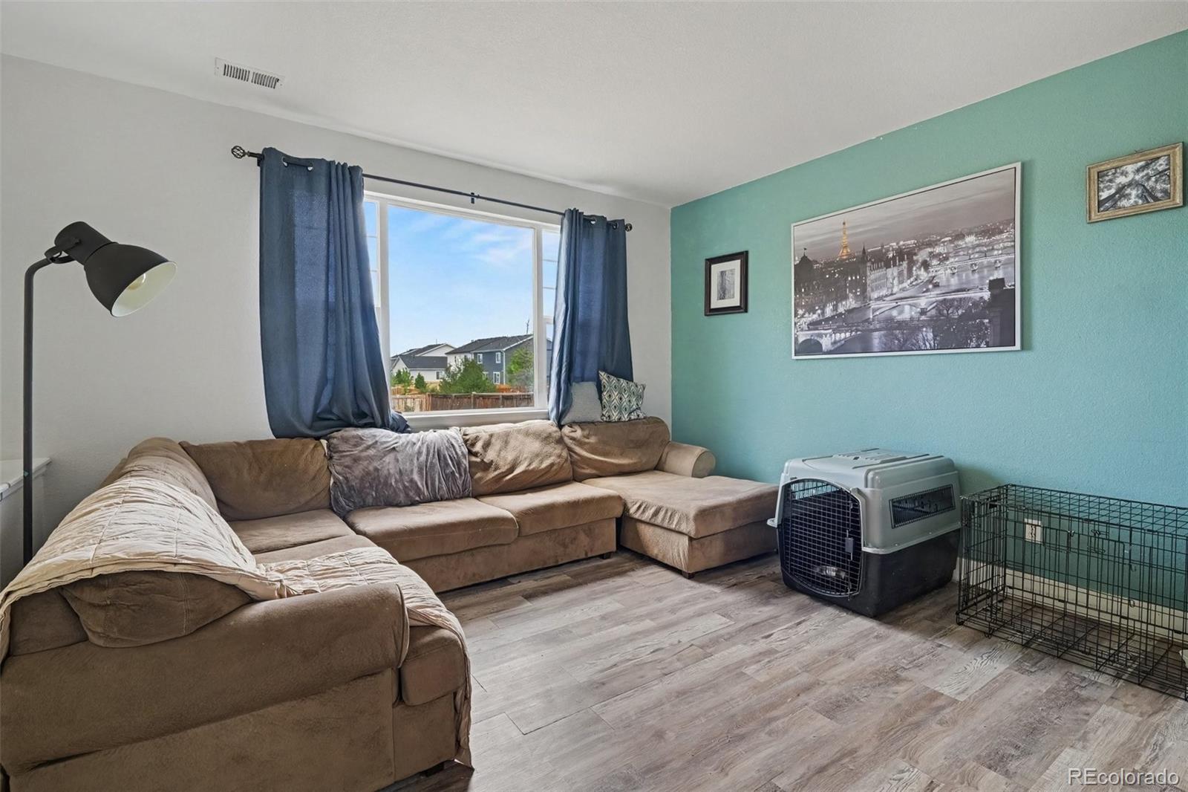
Castle Rock is one of the most in-demand addresses on the Front Range, and Castlewood Ranch is one of the best spots in it. This two-story home puts you right in the middle of it all — with a layout that opens up the moment you walk in. The living room makes a statement with a pallet-wood fireplace surround, and LVP flooring flows through the main level and up into the spacious upstairs loft, a wide-open bonus space that works as a second living room, home office, or both. The kitchen is built to impress — stainless steel appliances, recessed lighting, pendant fixtures over the dining area, and a sliding glass door that opens straight to the backyard, making it as good for everyday cooking as it is for entertaining. The primary suite features a barn door entry, walk-in closet, and double-vanity bath. Additional bedrooms share a full bath upstairs, a half bath on the main level handles guests, and the dedicated laundry room as well. Castlewood Ranch offers parks, trails, and Douglas RE-1 schools — Flagstone Elementary, Mesa Middle, and Douglas County High — with easy I-25 access to Denver and Colorado Springs. This is a short sale, subject to third-party lender approval. The right buyer gets a great home in a neighborhood people are competing to get into.

Save
Ask
Tour
Hide
Share
Listing Snapshot
Price 
$450,000
Days On Site 
67 Days
Bedrooms 
3
Inside Area (SqFt) 
1,947 sqft
Total Baths 
3
Full Baths 
2
Partial Baths 
1
Lot Size 
0.22 Acres
Year Built 
2005
MLS® Number 
9509499
Status 
Active Under Contract
Property Tax 
$3,554
HOA/Condo/Coop Fees 
$87 monthly
Sq Ft Source 
Public Records
Friends & Family
Recent Activity
2 months agoListing updated with changes from the MLS®
2 months agoStatus changed to Active Under Contract
2 months agoPrice changed to $450,000
2 months agoListing first seen on site
General Features
Acres 
0.22
Attached Garage 
Yes
Foundation 
Concrete Perimeter
Garage 
Yes
Garage Spaces 
2
Levels 
Two
Parking 
ConcreteAttached
Parking Spaces 
2
Property Sub Type 
Single Family Residence
Security 
Carbon Monoxide Detector(s)
Sewer 
Public Sewer
Special Circumstances 
Short Sale
SqFt Above 
1947
SqFt Total 
1947
Water Source 
Public
Interior Features
Appliances 
DishwasherMicrowaveOvenRefrigerator
Cooling 
Central Air
Fireplace Features 
Family Room
Flooring 
CarpetTileVinyl
Heating 
Forced Air
Interior 
Entrance FoyerGranite CountersHigh Ceilings
Laundry Features 
In Unit
Bathroom Full 
Level - Upper
Bathroom Half 
Level - Upper
Bedroom 
Level - Upper
Family Room 
Level - Main
Kitchen 
Level - Main
Laundry 
Level - Main
Living Room 
Level - Main
Loft 
Level - Upper
Save
Ask
Tour
Hide
Share
Exterior Features
Construction Details 
BrickFrameVinyl Siding
Exterior 
Private Yard
Fencing 
Partial
Lot Features 
LandscapedLevel
Patio And Porch 
Front PorchPatio
Roof 
Shingle
Community Features
Association Fee 
$87.0
Association Fee Frequency 
Monthly
School District 
Douglas RE-1
Financing Terms Available 
CashConventionalFHAVA Loan
Roads 
Paved
Schools
School District
Douglas RE-1
Elementary School
Flagstone
Middle School
Mesa
High School
Douglas County
Listing courtesy of Brokers Guild Real Estate chris@curryteam.com


The content relating to real estate for sale in this Web site comes in part from the Internet Data eXchange ("IDX") program of METROLIST, INC., DBA RECOLORADO real estate listings held by brokers other than Brokers Guild Real Estate are marked with the IDX Logo. This information is being provided for the consumers' personal, non-commercial use and may not be used for any other purpose. All information subject to change and should be independently verified.

Neighborhood & Commute
Source: Walkscore
Disclosure: Community information and market data powered by Constellation Data Labs. Information is deemed reliable but not guaranteed.
Save
Ask
Tour
Hide
Share
Scroll to Top