Search Homes for Sale in Denver and Beyond

Search the latest homes for sale across Denver, Aurora, Lakewood, Castle Rock, and Parker. Explore listings, compare neighborhoods, and find your perfect home.

Save
Ask
Tour
Hide
Share
$415,000
1 Day On Site

1672 S Cathay Street
Aurora, CO 80017

For Sale|Single Family Residence|Active
4
Beds
2
Total Baths
1
Full Bath
1
Partial Bath
1,428
SqFt
$291
/SqFt
1983
Built
Subdivision:
Stone Ridge Park
County:
Arapahoe
1672 S Cathay Street1672 S Cathay Street1672 S Cathay Street1672 S Cathay Street
Save
Ask
Tour
Hide
Share

Mortgage Calculator

Monthly Payment (Est.)

$1,893
Calculator powered by Showcase IDX, a Constellation1 Company. Copyright ©2026 Information is deemed reliable but not guaranteed.

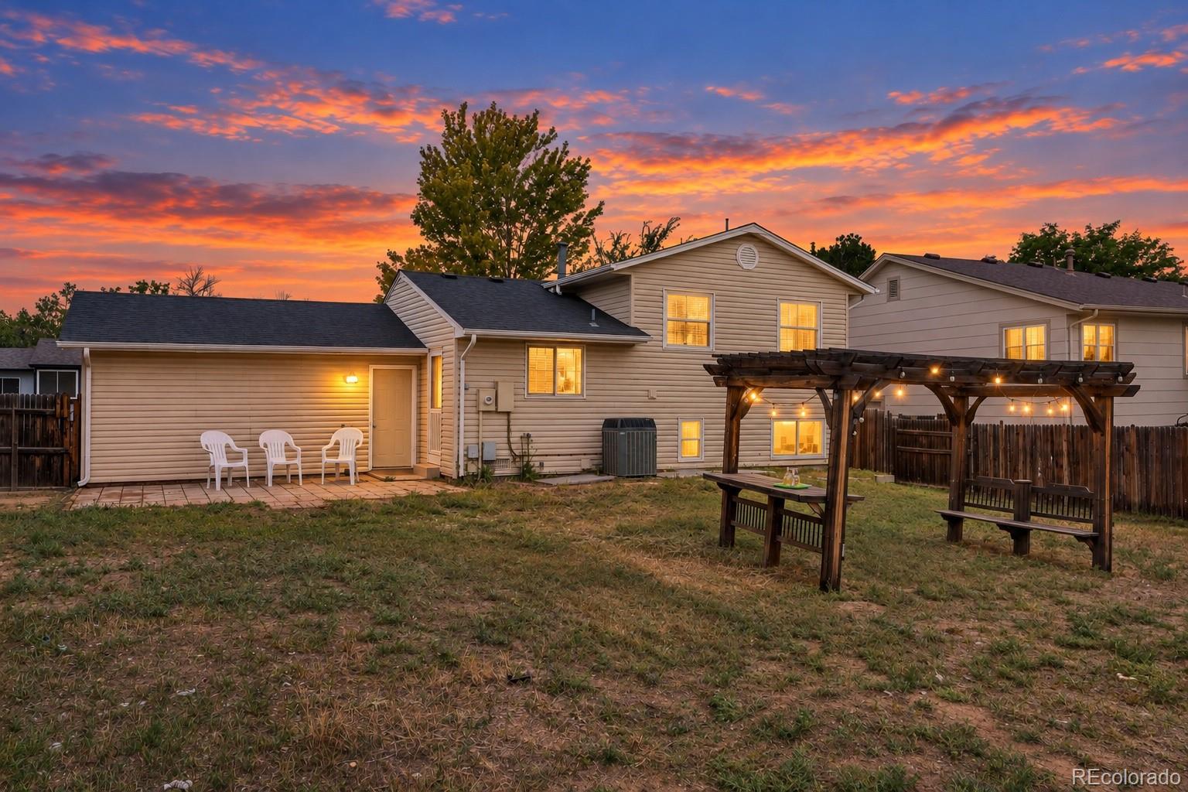
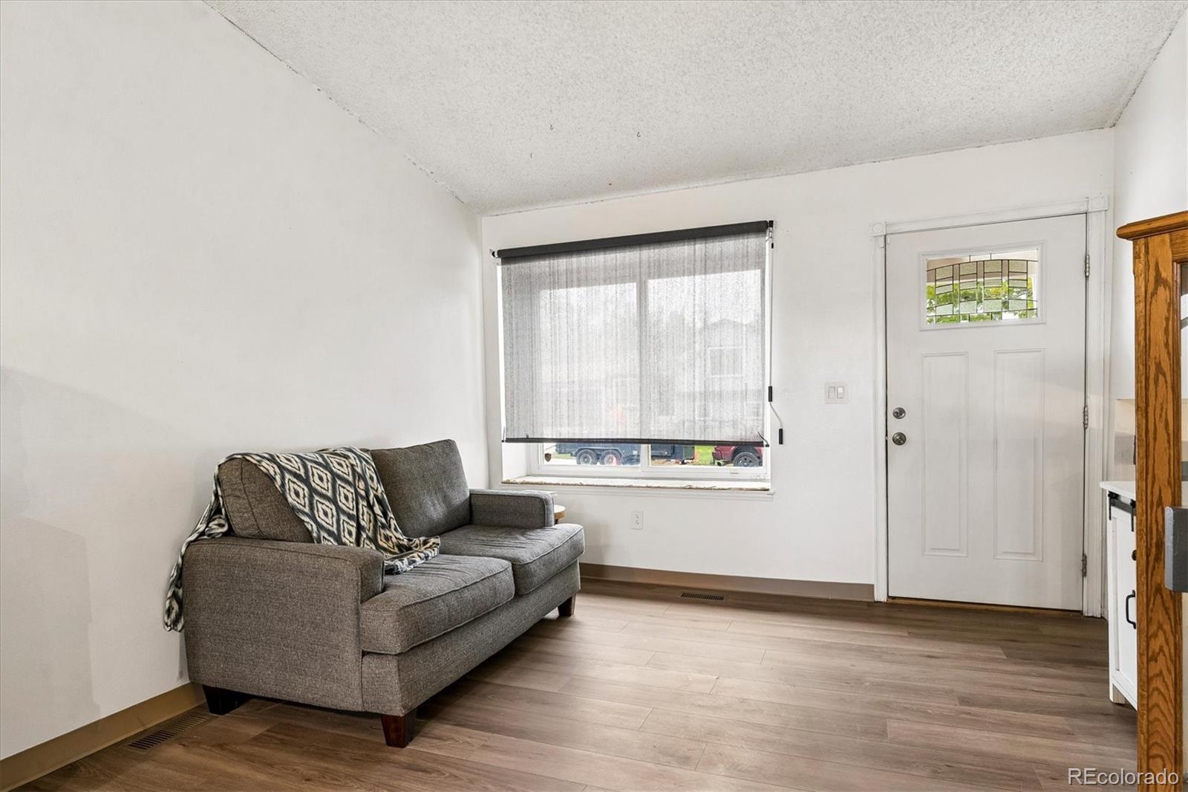
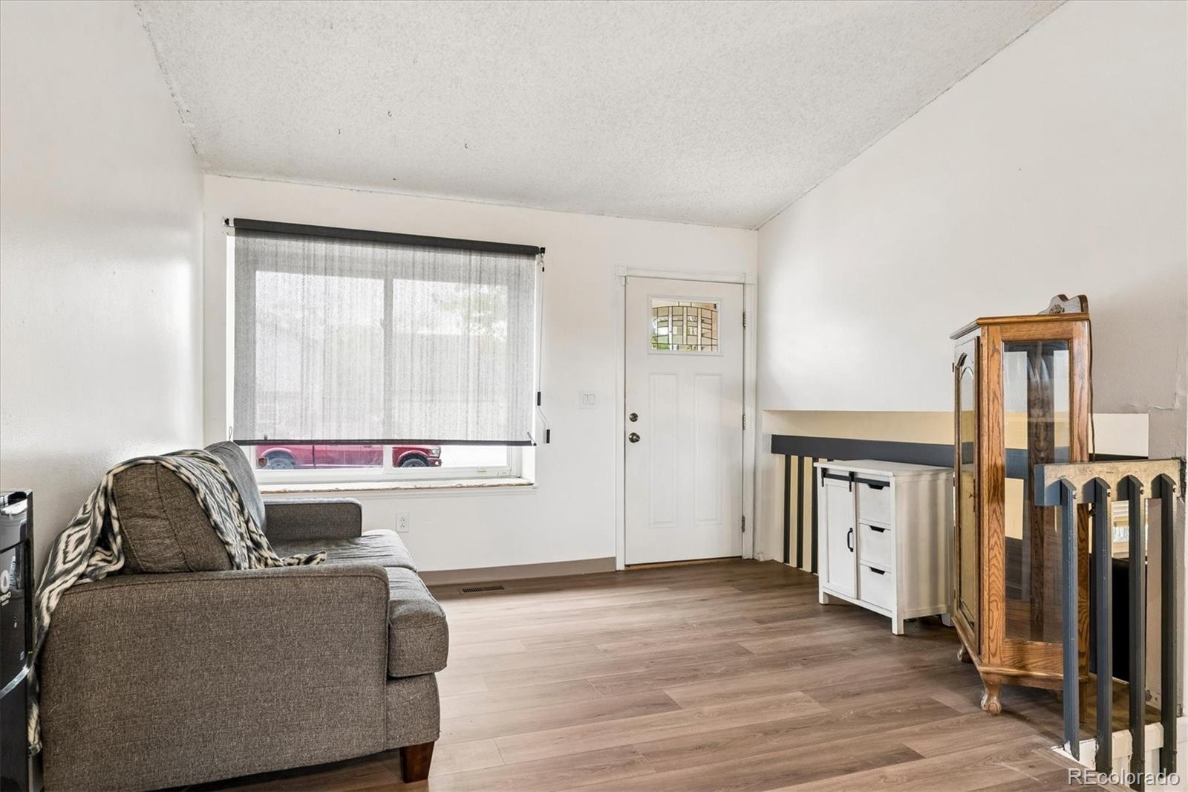
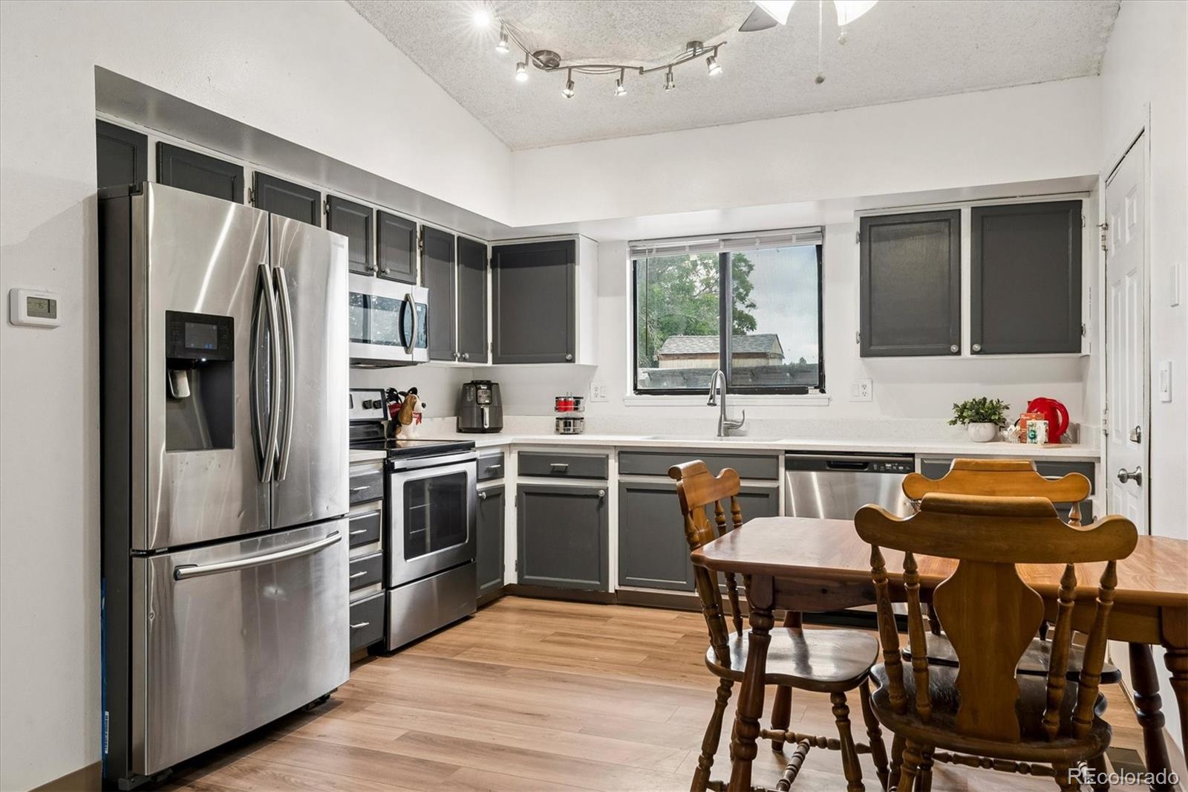
Looking for a home with potential, a great backyard & a price that makes sense? Whether you are a first-time homebuyer ready to stop renting or an investor looking for your next property, this one is worth a look! Featuring 4 bedrooms, 2 baths & a 2-car attached garage, this home sits in a no HOA community & backs directly to a park & trail. Inside, new vinyl flooring runs through the main level along with vaulted ceilings that give the home an open feel. The living room features a cozy window seat & opens to the kitchen with stainless steel appliances, new granite countertops, new flattop stove & dishwasher. Now let's talk about the backyard if you like big, private yards with room to make them your own, you will appreciate this space! There is a concrete patio, pergola with bar & bench seating, 2 storage sheds & plenty of room for entertaining, gardening, pets or play. Best of all, open the back gate & you are right at the park & trail. With 4 bedrooms, no HOA, a large lot & an affordable price point, there is plenty of opportunity here. Move in & make it your own, or add it to your investment portfolio. Come take a look & see the possibilities!

Save
Ask
Tour
Hide
Share
Listing Snapshot
Price 
$415,000
Days On Site 
1 Day
Bedrooms 
4
Inside Area (SqFt) 
1,428 sqft
Total Baths 
2
Full Baths 
1
Partial Baths 
1
Lot Size 
0.17 Acres
Year Built 
1983
MLS® Number 
9780088
Status 
Active
Property Tax 
$3,030
HOA/Condo/Coop Fees 
N/A
Sq Ft Source 
Public Records
Friends & Family
Recent Activity
yesterdayListing updated with changes from the MLS®
yesterdayListing first seen on site
General Features
Acres 
0.17
Attached Garage 
Yes
Foundation 
Slab
Garage 
Yes
Garage Spaces 
2
Parking 
ConcreteAttached
Parking Spaces 
2
Property Sub Type 
Single Family Residence
Security 
Carbon Monoxide Detector(s)Smoke Detector(s)
Sewer 
Public Sewer
SqFt Above 
1428
SqFt Total 
1428
Style 
Contemporary
Utilities 
Natural Gas AvailableElectricity ConnectedNatural Gas ConnectedPhone Available
Interior Features
Appliances 
OvenDishwasherDisposalDryerGas Water HeaterMicrowaveRefrigeratorSelf Cleaning OvenWasher
Basement 
Crawl Space
Cooling 
Ceiling Fan(s)Central Air
Flooring 
CarpetTileVinyl
Heating 
Forced Air
Interior 
Breakfast BarCeiling Fan(s)Eat-in KitchenGranite CountersVaulted Ceiling(s)Wired for Data
Laundry Features 
In Unit
Window Features 
Double Pane WindowsWindow Coverings
Bathroom Full 
Dimensions - 8.4 x 5.1Level - Upper
Bathroom Three Quarter 
Dimensions - 7.11 x 8.4Level - Lower
Bedroom 
Dimensions - 8.9 x 14.8Level - Lower
Family Room 
Dimensions - 17.1 x 12.3Level - Lower
Kitchen 
Dimensions - 12.1 x 8.4Level - MainDescription - New stove and dishwasher
Laundry 
Dimensions - 7.11 x 8.4Level - Lower
Living Room 
Dimensions - 12.1 x 16.2Level - MainDescription - Open, vaulted ceilings, new vinyl flooring
Save
Ask
Tour
Hide
Share
Exterior Features
Construction Details 
Wood Siding
Exterior 
Private Yard
Fencing 
FencedFull
Lot Features 
GreenbeltLevel
Patio And Porch 
Patio
Roof 
Composition
Windows/Doors 
Double Pane WindowsWindow Coverings
Community Features
School District 
Adams-Arapahoe 28J
Financing Terms Available 
CashConventionalFHA
Roads 
Paved
Schools
School District
Adams-Arapahoe 28J
Elementary School
Side Creek
Middle School
Mrachek
High School
Rangeview
Listing courtesy of RE/MAX Alliance thekirkteam@gmail.com


The content relating to real estate for sale in this Web site comes in part from the Internet Data eXchange ("IDX") program of METROLIST, INC., DBA RECOLORADO real estate listings held by brokers other than RE/MAX Alliance are marked with the IDX Logo. This information is being provided for the consumers' personal, non-commercial use and may not be used for any other purpose. All information subject to change and should be independently verified.

Neighborhood & Commute
Source: Walkscore
Disclosure: Community information and market data powered by Constellation Data Labs. Information is deemed reliable but not guaranteed.
Save
Ask
Tour
Hide
Share
Scroll to Top