Search Homes for Sale in Denver and Beyond

Search the latest homes for sale across Denver, Aurora, Lakewood, Castle Rock, and Parker. Explore listings, compare neighborhoods, and find your perfect home.

Save
Ask
Tour
Hide
Share
$355,000
14 Days On Site

10473 W Hampden Avenue 104
Lakewood, CO 80227

For Sale|Condominium|Active Under Contract
2
Beds
2
Total Baths
1
Full Bath
1
Partial Bath
1,157
SqFt
$307
/SqFt
2005
Built
Subdivision:
Preserve at Weaver Creek Condo
County:
Jefferson
10473 W Hampden Avenue 10410473 W Hampden Avenue 10410473 W Hampden Avenue 10410473 W Hampden Avenue 104
Save
Ask
Tour
Hide
Share

Mortgage Calculator

Monthly Payment (Est.)

$1,620
Calculator powered by Showcase IDX, a Constellation1 Company. Copyright ©2026 Information is deemed reliable but not guaranteed.

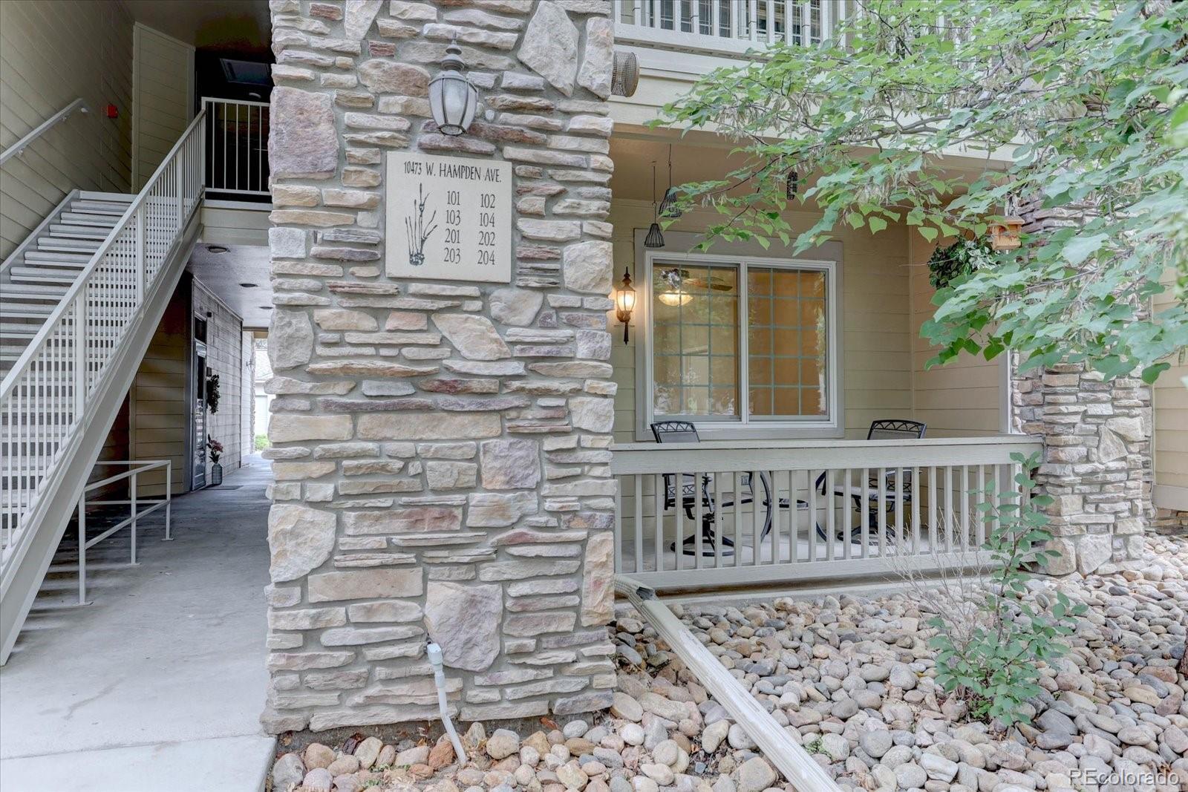
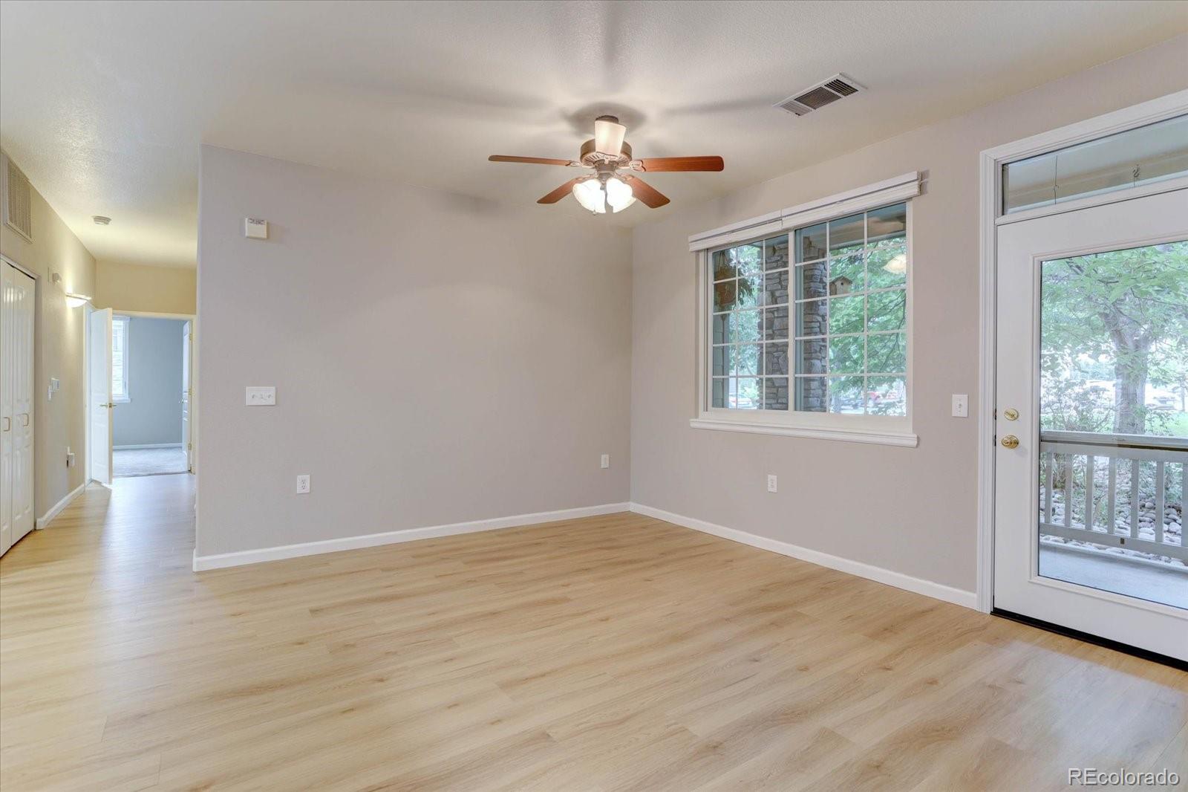
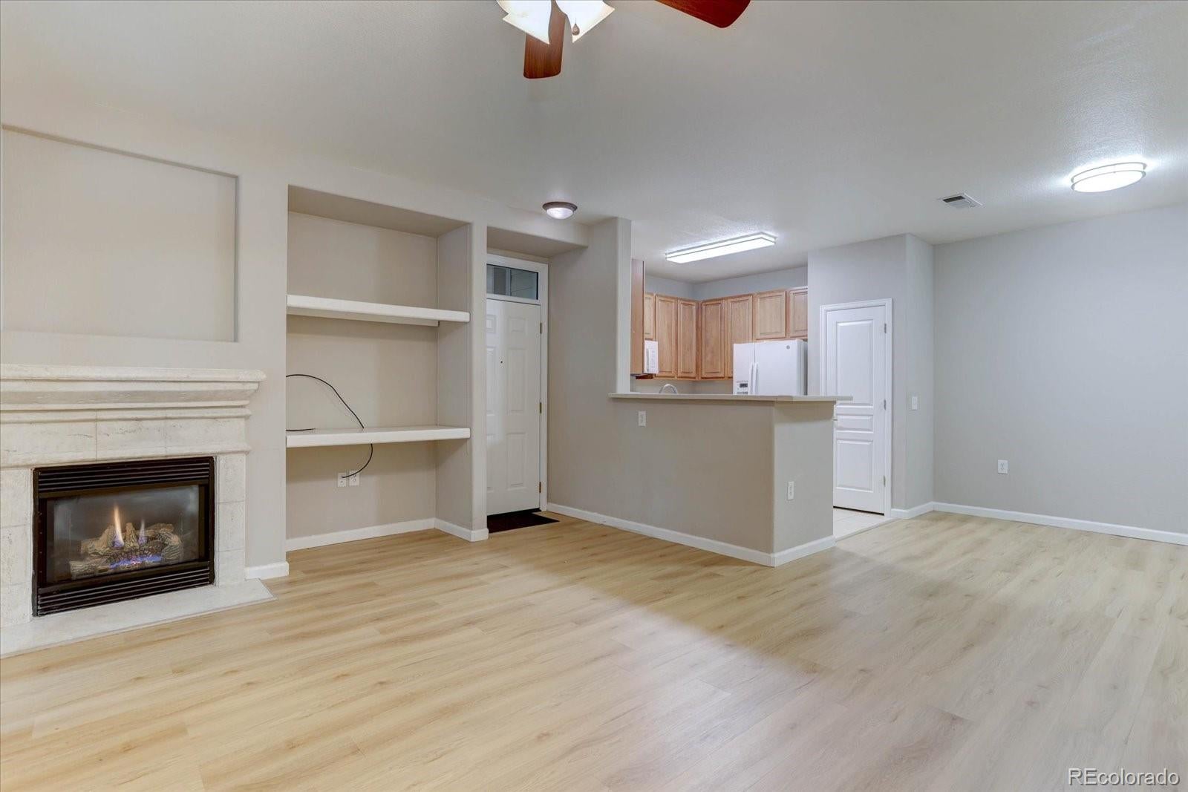
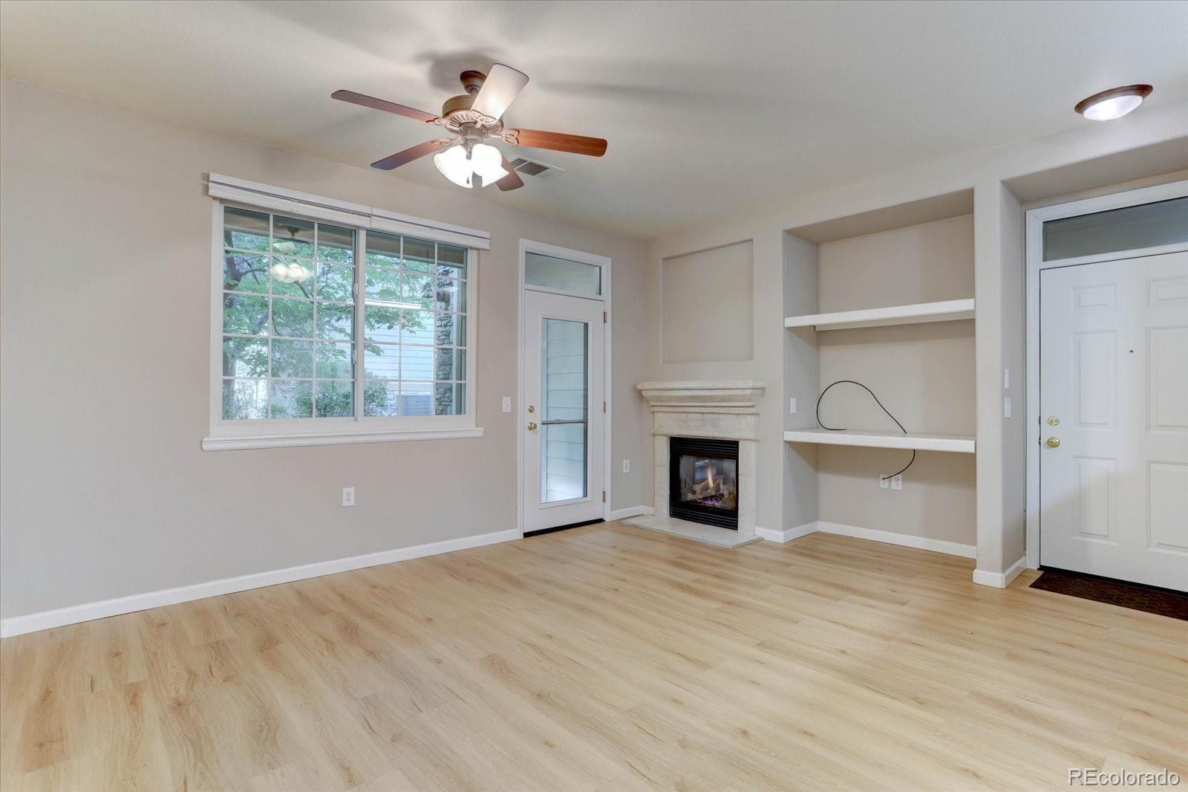
Lovely, meticulously maintained condo is move-in ready. Main level, so no steps anywhere! End unit is nestled next to small green space with mature trees for lots of privacy and shade in the summer. Steps away from Garage #3 and Reserved Space #136. Mailbox right around the corner. Ample visitor parking. Newer Anderson windows and security doors (main and patio.) Welcoming living room / dining area with cozy gas fireplace and newer luxury vinyl flooring. Private covered patio with storage closet. Kitchen includes all appliances. Two bedrooms with spacious walk-in closets. Master bathroom has updated walk-in shower. Beautiful condition and ready for you to make this your new home. Convenient location close to Kipling and Hampden for easy access anywhere. Close to several golf courses, Bear Creek Lake park and shopping.

Save
Ask
Tour
Hide
Share
Listing Snapshot
Price 
$355,000
Days On Site 
14 Days
Bedrooms 
2
Inside Area (SqFt) 
1,157 sqft
Total Baths 
2
Full Baths 
1
Partial Baths 
1
Lot Size 
N/A
Year Built 
2005
MLS® Number 
9806720
Status 
Active Under Contract
Property Tax 
$2,859
HOA/Condo/Coop Fees 
$401 monthly
Sq Ft Source 
Public Records
Friends & Family
Recent Activity
a week agoListing updated with changes from the MLS®
a week agoStatus changed to Active Under Contract
2 weeks agoListing first seen on site
General Features
Garage 
Yes
Garage Spaces 
1
Levels 
One
Parking Spaces 
2
Property Condition 
Updated/Remodeled
Property Sub Type 
Condominium
Sewer 
Public Sewer
SqFt Above 
1157
SqFt Total 
1157
Style 
Contemporary
Utilities 
Natural Gas AvailableElectricity ConnectedNatural Gas Connected
Water Source 
Public
Interior Features
Appliances 
DishwasherDisposalDryerGas Water HeaterMicrowaveOvenRangeRefrigerator
Cooling 
Ceiling Fan(s)Central Air
Fireplace 
Yes
Fireplace Features 
GasLiving Room
Fireplaces 
1
Flooring 
CarpetTileVinyl
Heating 
Forced Air
Interior 
Ceiling Fan(s)Open FloorplanWalk-In Closet(s)
Laundry Features 
In UnitLaundry Closet
Main Level Bedrooms 
2
Window Features 
Double Pane WindowsWindow Coverings
Bathroom Full 
Level - Main
Bathroom Three Quarter 
Level - MainDescription - Remodeled shower
Bedroom 
Dimensions - 11 x 12Level - MainDescription - Newer windows. Walk-in closet. Full bath
Dining Room 
Dimensions - 10 x 10Level - MainDescription - Updated vinly plank flooring
Kitchen 
Dimensions - 10 x 9.5Level - MainDescription - Tile floor. Newer microwave
Laundry 
Level - MainDescription - Hallway closet
Living Room 
Dimensions - 17 x 14Level - MainDescription - Updated vinyl plank flooring. Gas fireplace, Newer ceiling fan/light. Newer security doors to entry and covered deck
Save
Ask
Tour
Hide
Share
Exterior Features
Construction Details 
Frame
Patio And Porch 
CoveredPatio
Pool Features 
Outdoor Pool
Roof 
Composition
Windows/Doors 
Double Pane WindowsWindow Coverings
Community Features
Association Amenities 
PlaygroundPool
Association Fee 
$401.0
Association Fee Frequency 
Monthly
School District 
Jefferson County R-1
Financing Terms Available 
CashConventionalFHA
Building Access 
Ground
Roads 
Paved
Schools
School District
Jefferson County R-1
Elementary School
Bear Creek
Middle School
Carmody
High School
Bear Creek
Listing courtesy of RE/MAX Professionals kimberlyjones@rmpro.net


The content relating to real estate for sale in this Web site comes in part from the Internet Data eXchange ("IDX") program of METROLIST, INC., DBA RECOLORADO real estate listings held by brokers other than RE/MAX Professionals are marked with the IDX Logo. This information is being provided for the consumers' personal, non-commercial use and may not be used for any other purpose. All information subject to change and should be independently verified.

Neighborhood & Commute
Source: Walkscore
Disclosure: Community information and market data powered by Constellation Data Labs. Information is deemed reliable but not guaranteed.
Save
Ask
Tour
Hide
Share
Scroll to Top