Search Homes for Sale in Denver and Beyond

Search the latest homes for sale across Denver, Aurora, Lakewood, Castle Rock, and Parker. Explore listings, compare neighborhoods, and find your perfect home.

Save
Ask
Tour
Hide
Share
$675,000
6 Days On Site

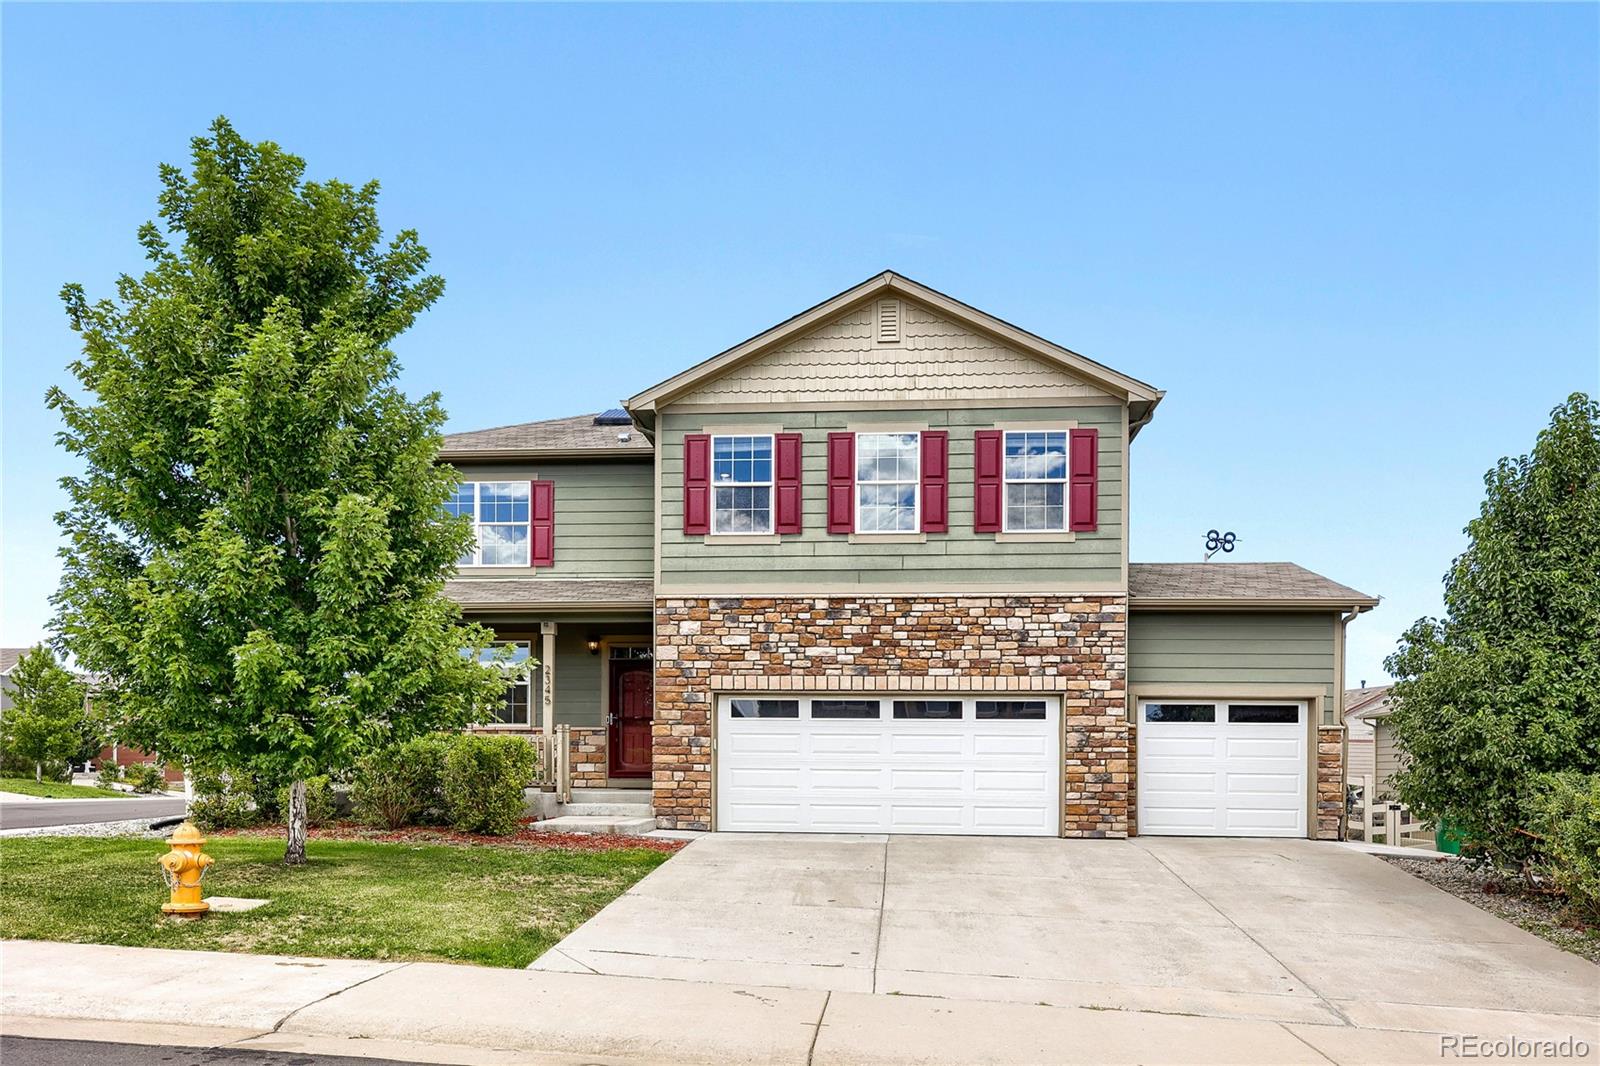
2345 Echo Park Drive
Castle Rock, CO 80104

For Sale|Single Family Residence|Active
5
Beds
3
Total Baths
2
Full Baths
1
Partial Bath
2,748
SqFt
$246
/SqFt
2018
Built
Subdivision:
Crystal Valley Ranch
County:
Douglas
2345 Echo Park Drive2345 Echo Park Drive2345 Echo Park Drive2345 Echo Park Drive
Save
Ask
Tour
Hide
Share

Mortgage Calculator

Monthly Payment (Est.)

$3,080
Calculator powered by Showcase IDX, a Constellation1 Company. Copyright ©2026 Information is deemed reliable but not guaranteed.

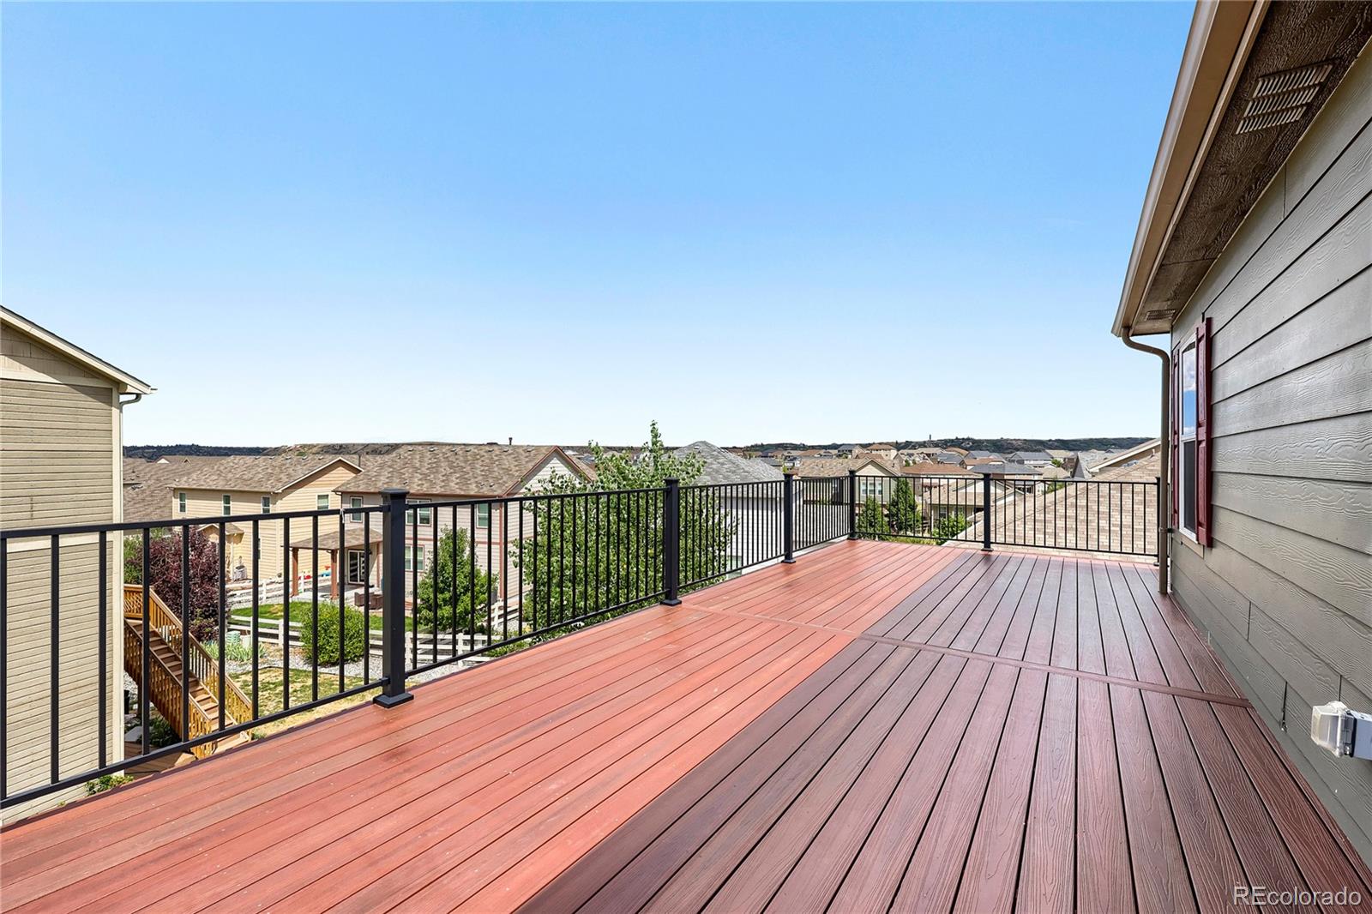
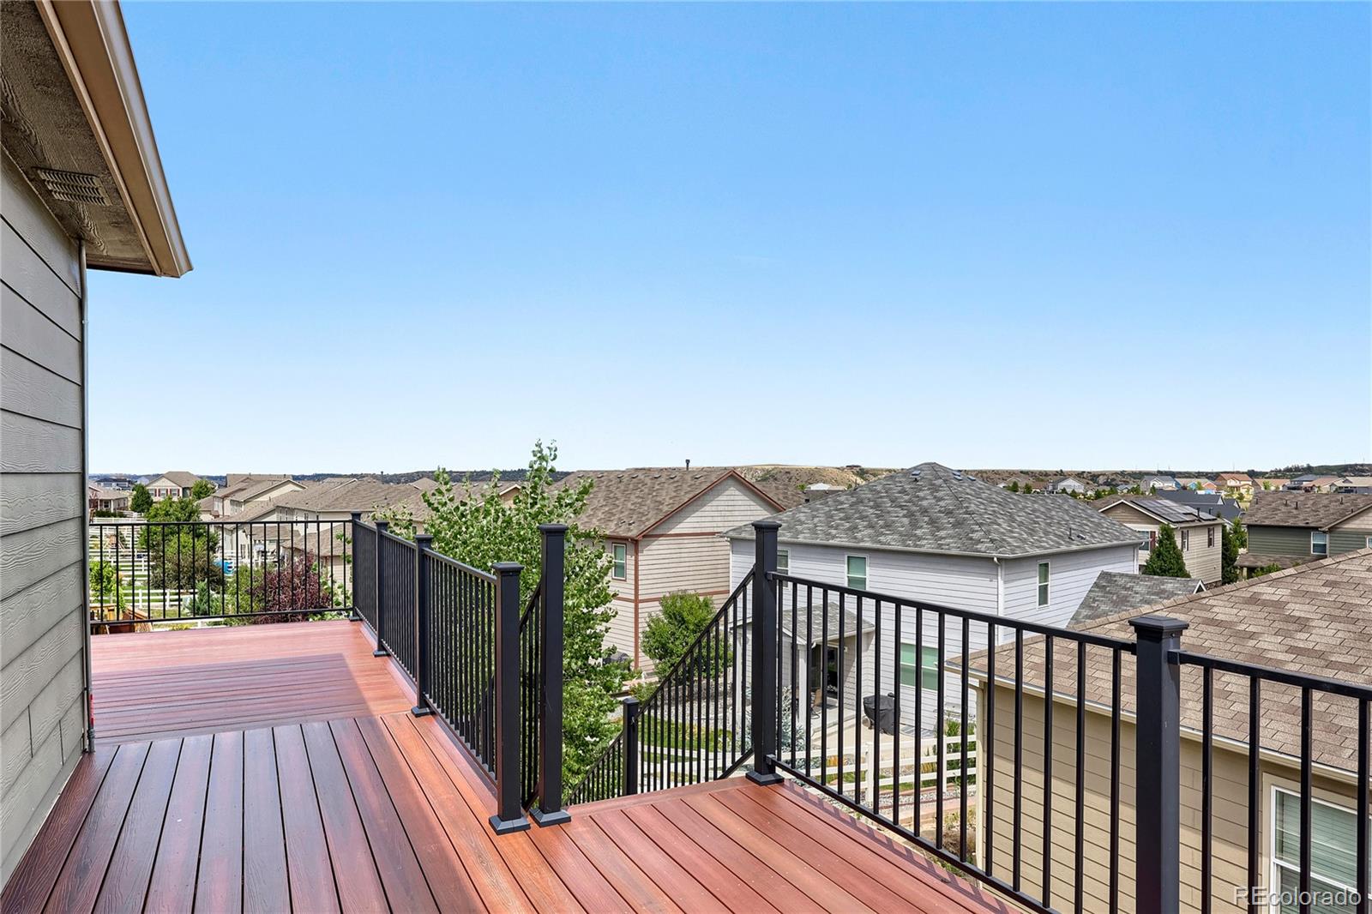
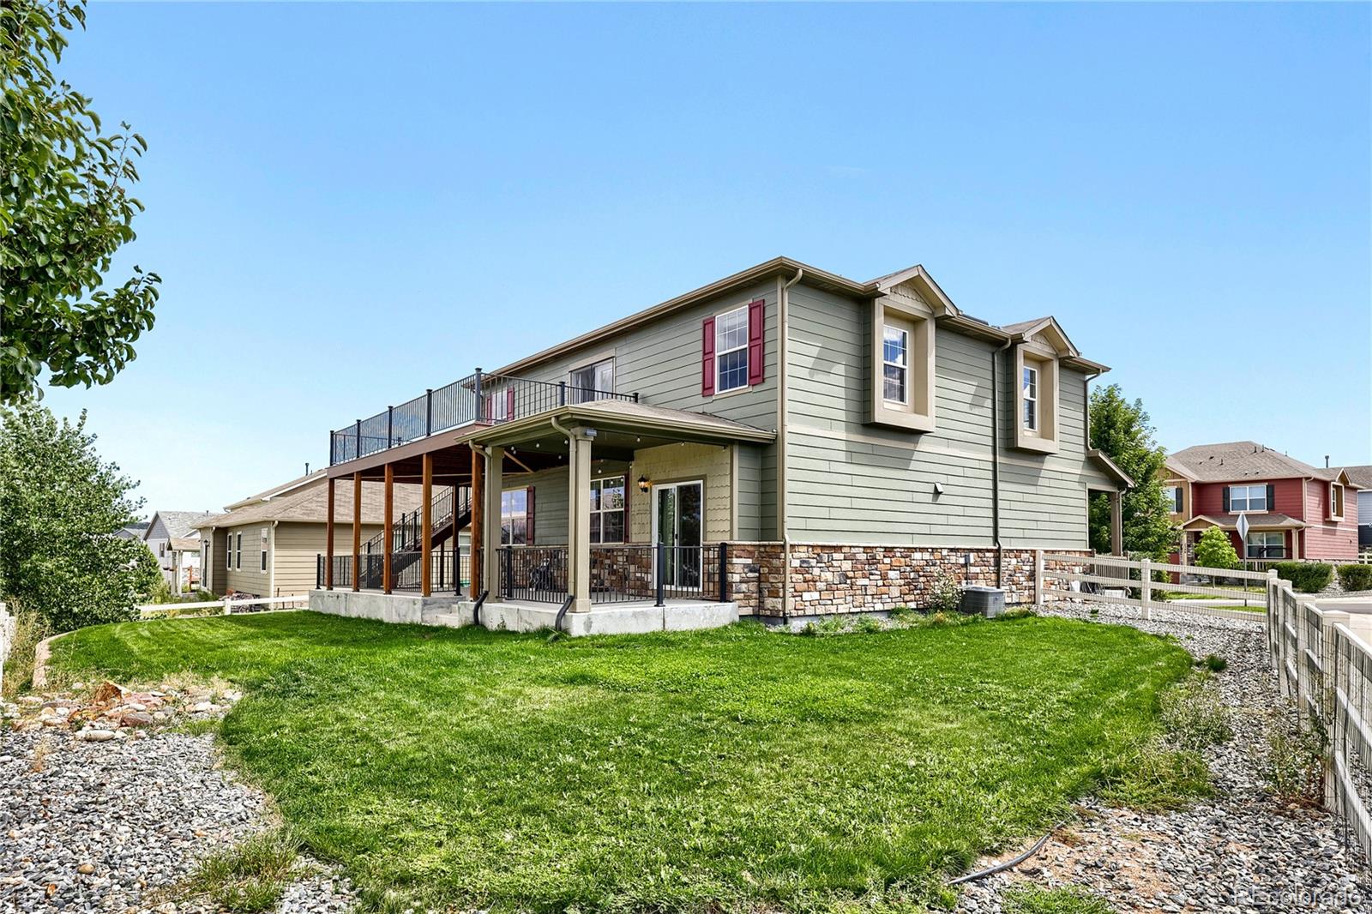
Welcome to this spacious home offering a flexible floor plan, generous living spaces, and several standout features. The kitchen features slab granite countertops and stainless steel appliances, making an attractive space for everyday cooking and entertaining. The main level includes a living room overlooking the backyard, bedroom and full bath, providing convenient space for guests, and a dedicated home office space makes working from home a breeze. The layout offers plenty of room for everyday living, with additional space upstairs and an unfinished basement that provides valuable storage and future potential. The primary suite is a true retreat, featuring a private sitting room and an enormous walk-in closet with abundant storage and natural light, along with an ensuite 3/4 bath. Three Additional bedrooms, a full bath, and a loft with access to the deck, provide flexibility for a variety of needs. One of the home's highlights is the **oversized deck and covered patio (2022)**, creating a beautiful outdoor space for relaxing, dining, and entertaining. Solar panels add energy-efficiency potential, while a whole-house water softener system is an appreciated added feature. With its spacious floor plan, generously sized primary suite, impressive deck and patio, and valuable features including solar and a whole-house water softener, this home offers plenty of space and features to fit your lifestyle needs!

Save
Ask
Tour
Hide
Share
Listing Snapshot
Price 
$675,000
Days On Site 
6 Days
Bedrooms 
5
Inside Area (SqFt) 
2,748 sqft
Total Baths 
3
Full Baths 
2
Partial Baths 
1
Lot Size 
0.18 Acres
Year Built 
2018
MLS® Number 
9849708
Status 
Active
Property Tax 
$4,103
HOA/Condo/Coop Fees 
$86 monthly
Sq Ft Source 
Public Records
Friends & Family
Recent Activity
5 days agoListing updated with changes from the MLS®
6 days agoListing first seen on site
General Features
Acres 
0.18
Attached Garage 
Yes
Foundation 
Slab
Garage 
Yes
Garage Spaces 
3
Levels 
Two
Parking 
ConcreteLightedAttached
Parking Spaces 
3
Pets 
Yes
Property Sub Type 
Single Family Residence
Security 
Carbon Monoxide Detector(s)Smoke Detector(s)
Sewer 
Public Sewer
SqFt Above 
2748
SqFt Total 
3601
Utilities 
Natural Gas AvailableElectricity ConnectedNatural Gas Connected
Water Source 
Public
Interior Features
Appliances 
DishwasherDisposalDryerGas Water HeaterMicrowaveRangeRefrigeratorWasher
Basement 
Unfinished
Cooling 
Central Air
Electric 
220 Volts
Flooring 
CarpetTileWood
Furnished 
Unfurnished
Heating 
Active SolarForced AirSolar
Interior 
Breakfast BarEat-in KitchenGranite CountersKitchen IslandPantryWalk-In Closet(s)
Laundry Features 
In Unit
Main Level Bedrooms 
1
Window Features 
Double Pane Windows
Bathroom Full 
Level - UpperDescription - Double Sinks * Tub/Shower Combo * Private Water Closet
Bathroom Three Quarter 
Level - UpperDescription - Double Sinks * Tile Floor * Lg. Shower * Private Water Closet
Bedroom 
Level - MainDescription - Carpet * Light * 2 Windows w/Blinds * Walk-In Closet
Kitchen 
Level - MainDescription - Wd Floor * Lg. Island w/Slab Granite Counters * Casual Dining Area w/Slider to Covered Patio * All Stainless Apps * Gas Stove/Range/Oven * Pantry
Laundry 
Level - MainDescription - Side-by-Side Washer and Dryer Included!
Living Room 
Level - MainDescription - Lg. Window * Carpet * Open to Kitchen
Loft 
Level - UpperDescription - Carpet * French Doors to Large Deck * Closet Space
Office 
Level - MainDescription - Lg. Window * Carpet
Save
Ask
Tour
Hide
Share
Exterior Features
Construction Details 
FrameStoneWood Siding
Exterior 
Private YardRain Gutters
Fencing 
FencedFull
Lot Features 
LevelSprinklers In FrontSprinklers In Rear
Patio And Porch 
CoveredDeckFront Porch
Roof 
Composition
Windows/Doors 
Double Pane Windows
Community Features
Association Amenities 
ClubhouseFitness CenterParkPlaygroundPoolTennis Court(s)Trail(s)
Association Fee 
$86.0
Association Fee Frequency 
Monthly
School District 
Douglas RE-1
Financing Terms Available 
CashConventionalFHAVA Loan
Building Access 
Ground
Roads 
Paved
Schools
School District
Douglas RE-1
Elementary School
South Ridge
Middle School
Mesa
High School
Douglas County
Listing courtesy of Tomasino Properties brie@tomasinoproperties.com


The content relating to real estate for sale in this Web site comes in part from the Internet Data eXchange ("IDX") program of METROLIST, INC., DBA RECOLORADO real estate listings held by brokers other than Tomasino Properties are marked with the IDX Logo. This information is being provided for the consumers' personal, non-commercial use and may not be used for any other purpose. All information subject to change and should be independently verified.

Neighborhood & Commute
Source: Walkscore
Disclosure: Community information and market data powered by Constellation Data Labs. Information is deemed reliable but not guaranteed.
Save
Ask
Tour
Hide
Share
Scroll to Top