Search Homes for Sale in Denver and Beyond

Search the latest homes for sale across Denver, Aurora, Lakewood, Castle Rock, and Parker. Explore listings, compare neighborhoods, and find your perfect home.

Save
Ask
Tour
Hide
Share
$500,000
1 Day On Site

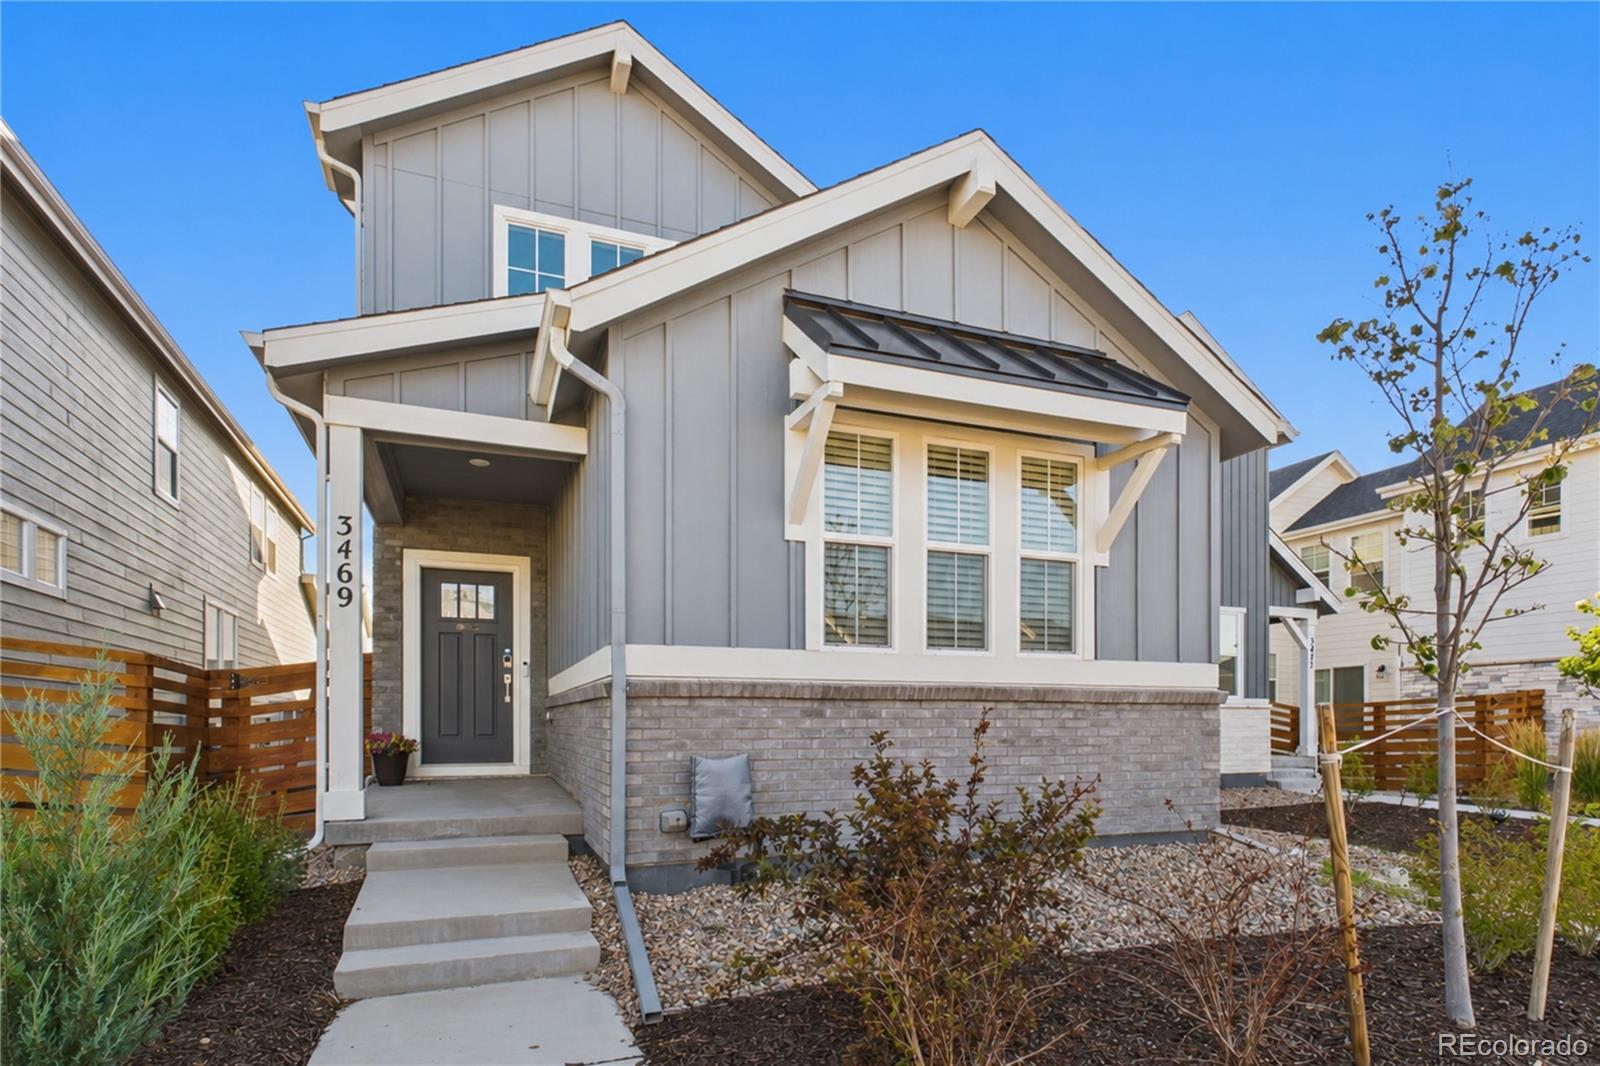
3469 N Duquesne Way
Aurora, CO 80019

For Sale|Single Family Residence|Active
3
Beds
3
Total Baths
1
Full Bath
2
Partial Baths
2,087
SqFt
$240
/SqFt
2023
Built
Subdivision:
Aurora Highlands
County:
Arapahoe
3469 N Duquesne Way3469 N Duquesne Way3469 N Duquesne Way3469 N Duquesne Way
Save
Ask
Tour
Hide
Share

Mortgage Calculator

Monthly Payment (Est.)

$2,281
Calculator powered by Showcase IDX, a Constellation1 Company. Copyright ©2026 Information is deemed reliable but not guaranteed.

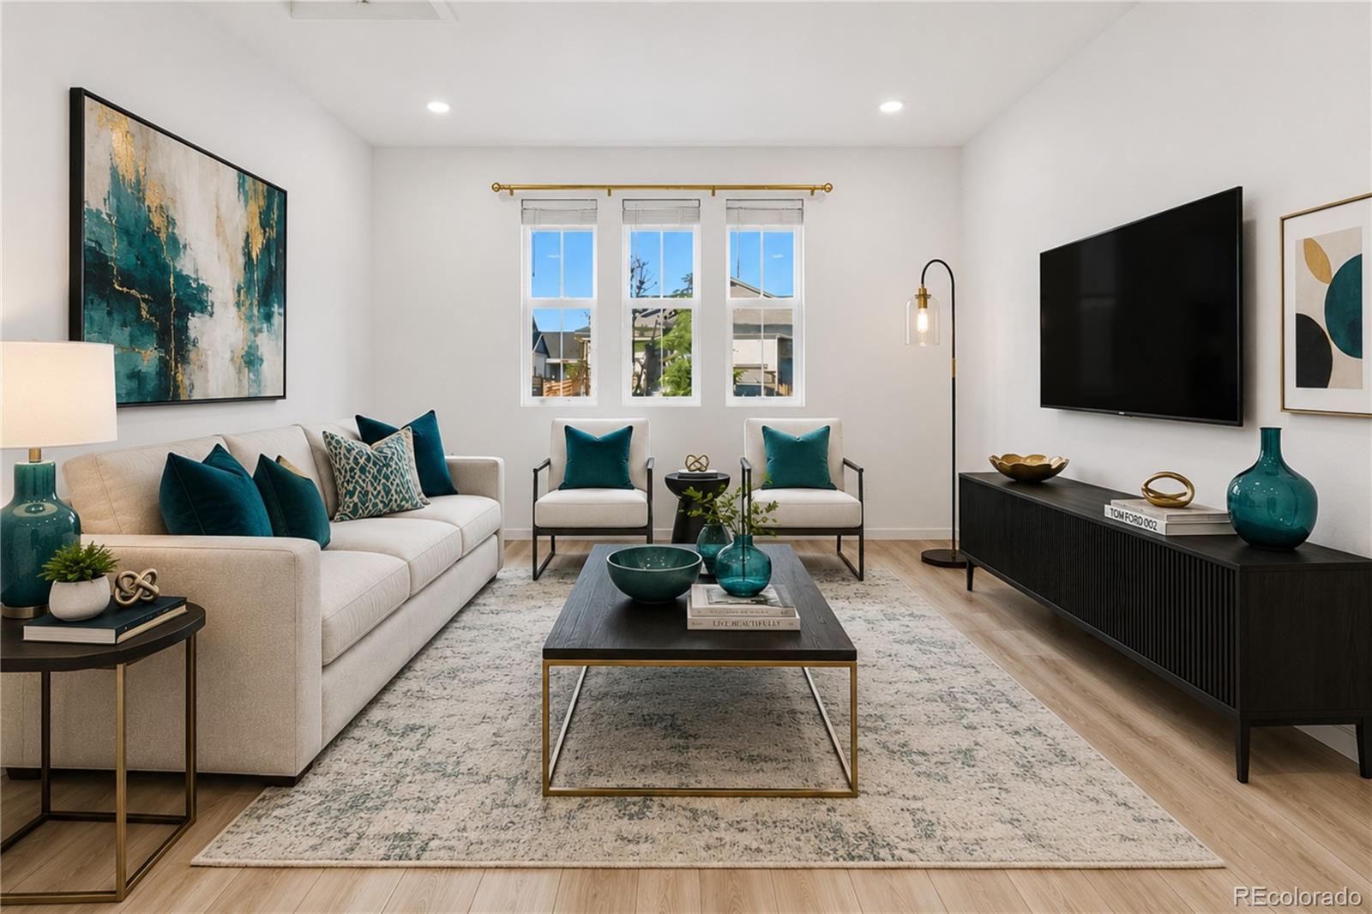
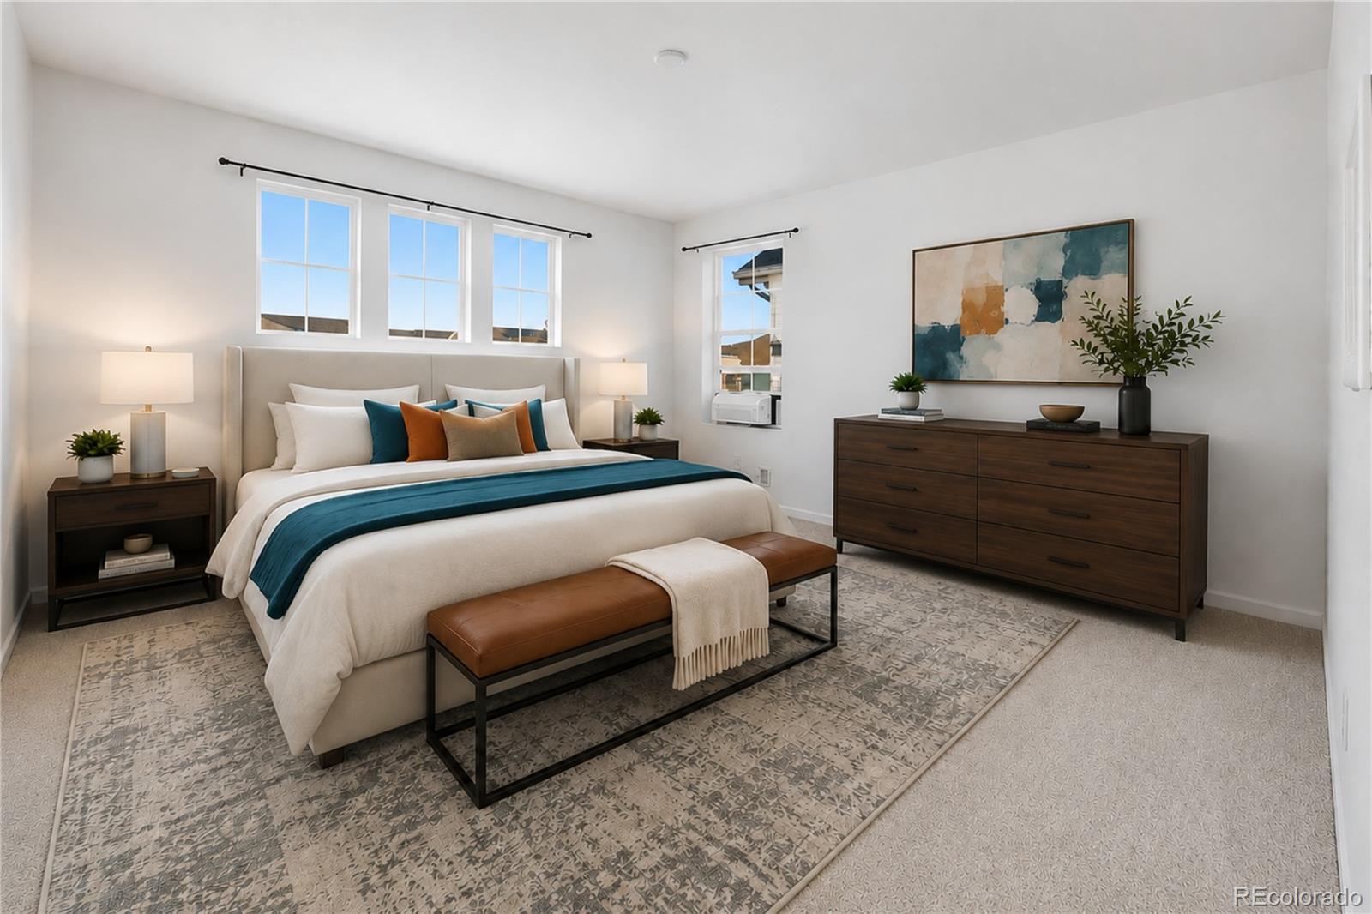
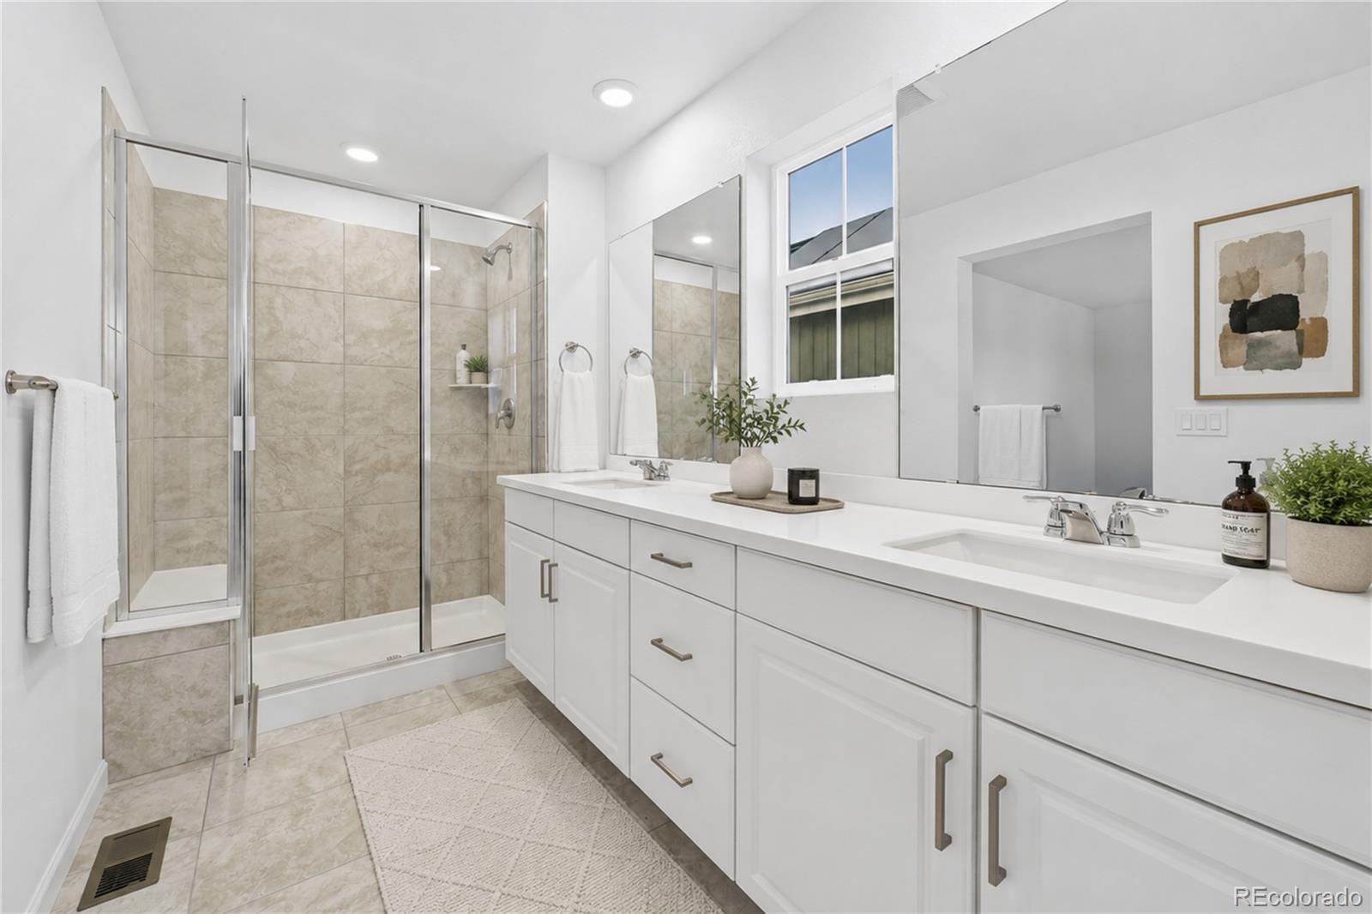
You've found it: premium living with bonus upgrades at an exclusive value. Step inside to an open floor plan where luxury vinyl plank flooring & abundant natural light create a warm, inviting atmosphere. Beyond the front entry & coat closet, a spacious great room flows seamlessly into a beautifully appointed kitchen featuring stainless steel appliances, a large center island, double ovens, a gas range, generous cabinetry, & a walk-in pantry. Whether preparing everyday meals or hosting holiday gatherings, this kitchen is designed to impress. Just off the main living area, enjoy a private patio for relaxing or entertaining, while a dedicated study with elegant French doors provides the perfect work-from-home retreat. The main level also includes a half bath, extra storage, access to the attached two-car garage, & a full unfinished basement with rough-ins, ready to complete in your vision. Upstairs, a bright loft with wide windows offer a flexible living space or second family room. A dedicated laundry room adds convenience & every bedroom includes a walk-in closet. Step inside a serene primary suite featuring a deep walk-in closet & a private bath with dual vanities, walk-in shower, & water closet. Just down the hall, two spacious bedrooms & a full bath complete the upper level. Outside, enjoy low maintenance living in a thoughtfully planned community where exterior maintenance & trash service are included. Residents have access to a pool, parks, playgrounds, & scenic trails with plans for more than 21 miles of pathways. Future amenities include an ice skating rink, dog park, medical campus, shopping, dining, & a recreation center with an indoor pool & sports facilities. Convenient access to I-70, E-470, DIA, Downtown Denver, & the Denver Tech Center makes commuting simple. Combining stylish upgrades, flexible living spaces, & outstanding community amenities, this home offers exceptional value & an exciting place to call home.

Save
Ask
Tour
Hide
Share
Listing Snapshot
Price 
$500,000
Days On Site 
1 Day
Bedrooms 
3
Inside Area (SqFt) 
2,087 sqft
Total Baths 
3
Full Baths 
1
Partial Baths 
2
Lot Size 
0.07 Acres
Year Built 
2023
MLS® Number 
9850986
Status 
Active
Property Tax 
$6,876
HOA/Condo/Coop Fees 
$150 monthly
Sq Ft Source 
Public Records
Friends & Family
Recent Activity
yesterdayListing updated with changes from the MLS®
yesterdayListing first seen on site
General Features
Acres 
0.07
Carport 
2
Direction Faces 
Northeast
Levels 
Two
Parking 
ConcreteLightedStorage
Parking Spaces 
2
Pets 
Cats OKDogs OKYes
Property Sub Type 
Single Family Residence
Security 
Carbon Monoxide Detector(s)Smoke Detector(s)
Sewer 
Public Sewer
SqFt Above 
2087
SqFt Total 
3042
Utilities 
Natural Gas AvailableCable AvailableElectricity AvailableElectricity ConnectedNatural Gas ConnectedPhone Available
Water Source 
Public
Interior Features
Appliances 
DishwasherDisposalDouble OvenRangeRange HoodTankless Water Heater
Basement 
Sump PumpBath/StubbedDaylightFullUnfinished
Cooling 
Central Air
Flooring 
CarpetTileVinyl
Heating 
Forced AirNatural Gas
Interior 
Eat-in KitchenHigh CeilingsHigh Speed InternetKitchen IslandOpen FloorplanPantryWalk-In Closet(s)
Laundry Features 
In Unit
Window Features 
Double Pane Windows
Bathroom Full 
Level - UpperDescription - Double sink, walk-in shower, and water closet
Bathroom Half 
Level - MainDescription - Conveniently located down hall from kitchen, office, garage door, and bonus full basement
Bathroom Three Quarter 
Level - UpperDescription - Tub & Shower with double sink
Bedroom 
Level - UpperDescription - With en suite bathroom and deep walk-in closet
Dining Room 
Level - Main
Great Room 
Level - MainDescription - Contains the living & dining room area
Kitchen 
Level - MainDescription - Stainless steel appliances, gas range, double oven, bonus walk-out patio.
Laundry 
Level - UpperDescription - Dedicated room upstairs.
Living Room 
Level - Main
Loft 
Level - UpperDescription - Spacious and right off the stairs landing.
Office 
Level - MainDescription - Beautiful french doors and natural light from windows.
Save
Ask
Tour
Hide
Share
Exterior Features
Construction Details 
FrameStone
Exterior 
Private YardRain Gutters
Lot Features 
LandscapedSprinklers In Front
Patio And Porch 
CoveredFront PorchPatio
Roof 
Composition
Windows/Doors 
Double Pane Windows
Community Features
Association Amenities 
ParkPlaygroundPoolTrail(s)
Association Fee 
$150.0
Association Fee Frequency 
Monthly
School District 
Adams-Arapahoe 28J
Financing Terms Available 
CashConventionalFHAVA Loan
Building Access 
Ground
Roads 
Paved
Schools
School District
Adams-Arapahoe 28J
Elementary School
Aurora Highlands
Middle School
Vista Peak
High School
Vista Peak
Listing courtesy of Keller Williams Realty Northern Colorado Colorado-Contracts@empowerhome.com


The content relating to real estate for sale in this Web site comes in part from the Internet Data eXchange ("IDX") program of METROLIST, INC., DBA RECOLORADO real estate listings held by brokers other than Keller Williams Realty Northern Colorado are marked with the IDX Logo. This information is being provided for the consumers' personal, non-commercial use and may not be used for any other purpose. All information subject to change and should be independently verified.

Neighborhood & Commute
Source: Walkscore
Disclosure: Community information and market data powered by Constellation Data Labs. Information is deemed reliable but not guaranteed.
Save
Ask
Tour
Hide
Share
Scroll to Top