Search Homes for Sale in Denver and Beyond

Search the latest homes for sale across Denver, Aurora, Lakewood, Castle Rock, and Parker. Explore listings, compare neighborhoods, and find your perfect home.

Save
Ask
Tour
Hide
Share
$550,000
12 Days On Site

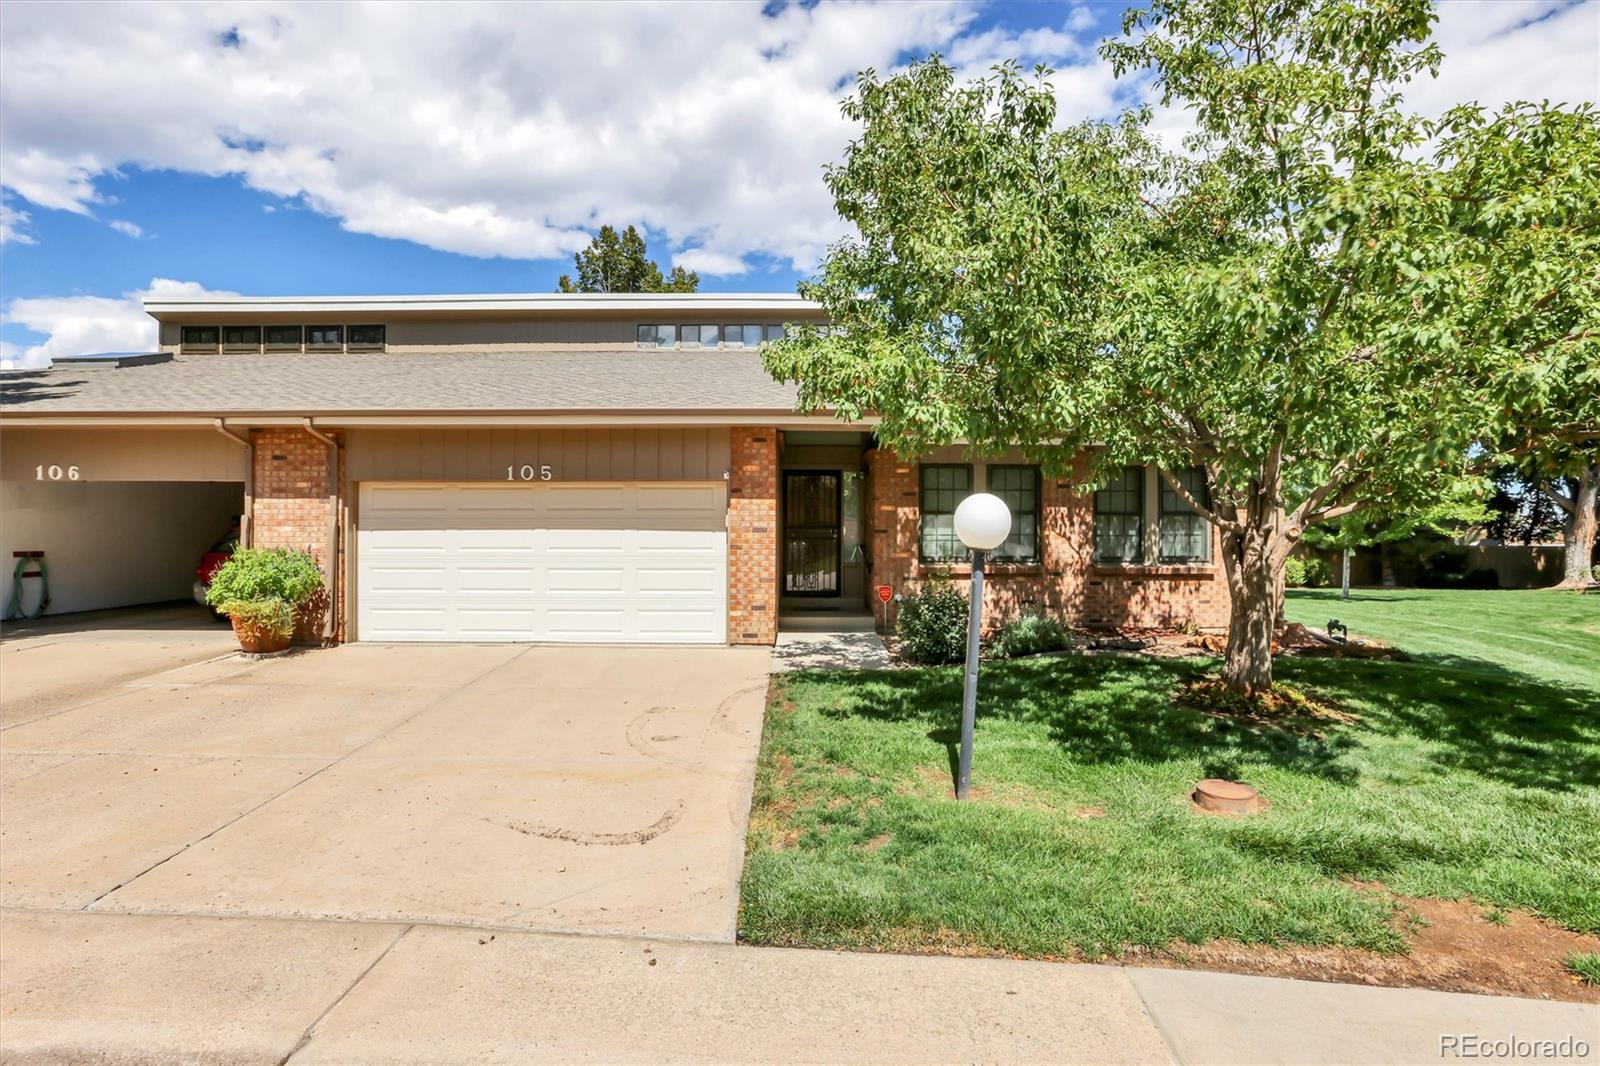
9225 W Jewell Place 105
Lakewood, CO 80227

For Sale|Townhouse|Active
2
Beds
2
Total Baths
2
Full Baths
2,200
SqFt
$250
/SqFt
1979
Built
Subdivision:
Jewell West
County:
Jefferson
9225 W Jewell Place 1059225 W Jewell Place 1059225 W Jewell Place 1059225 W Jewell Place 105
Save
Ask
Tour
Hide
Share

Mortgage Calculator

Monthly Payment (Est.)

$2,509
Calculator powered by Showcase IDX, a Constellation1 Company. Copyright ©2026 Information is deemed reliable but not guaranteed.

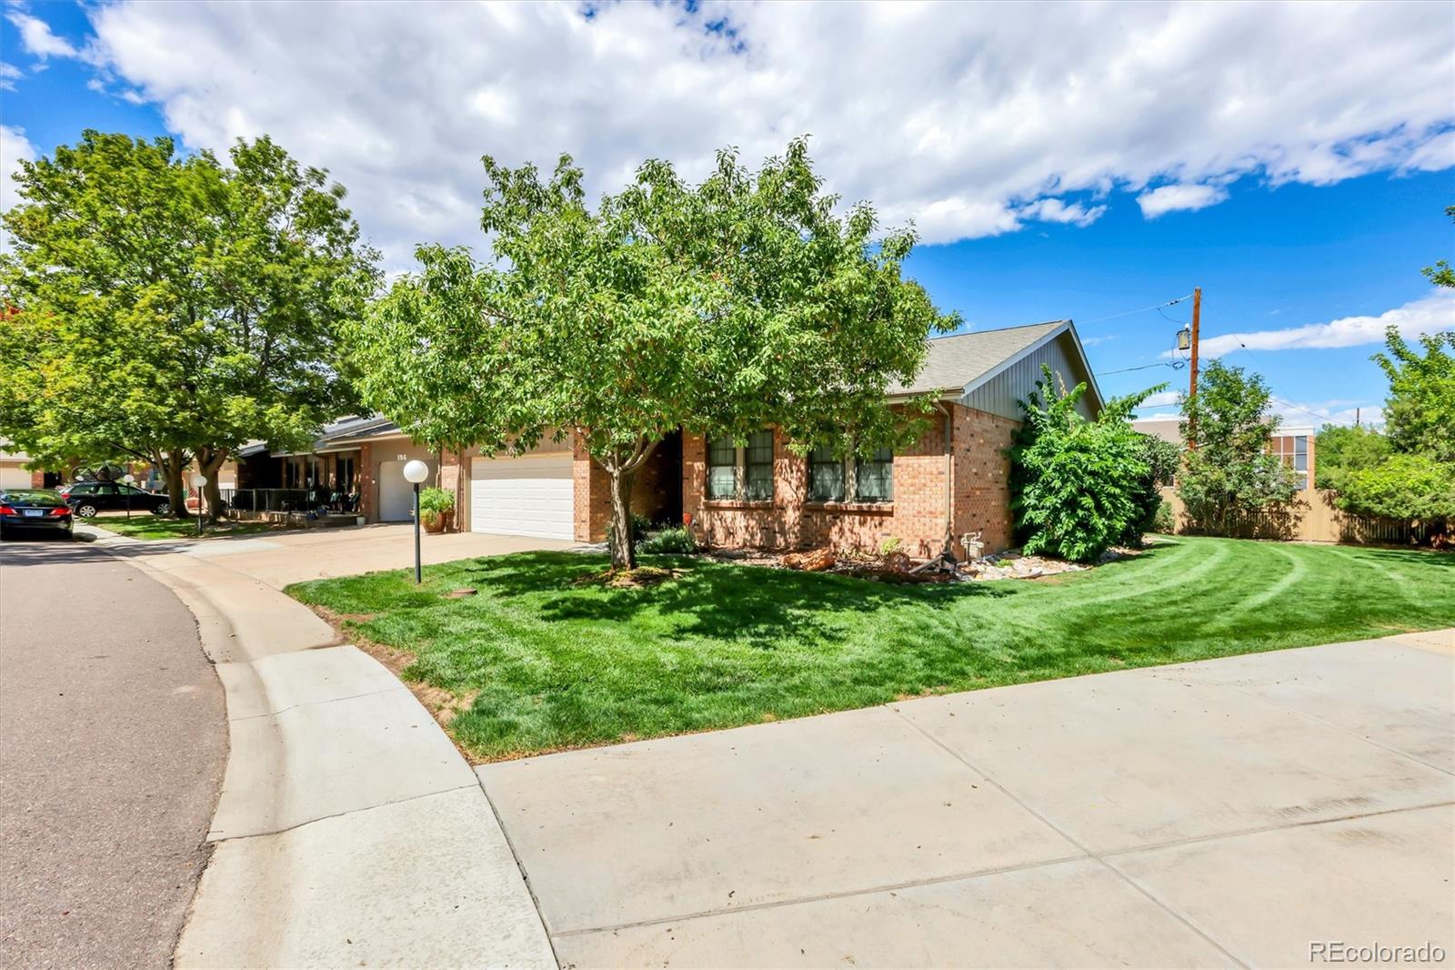
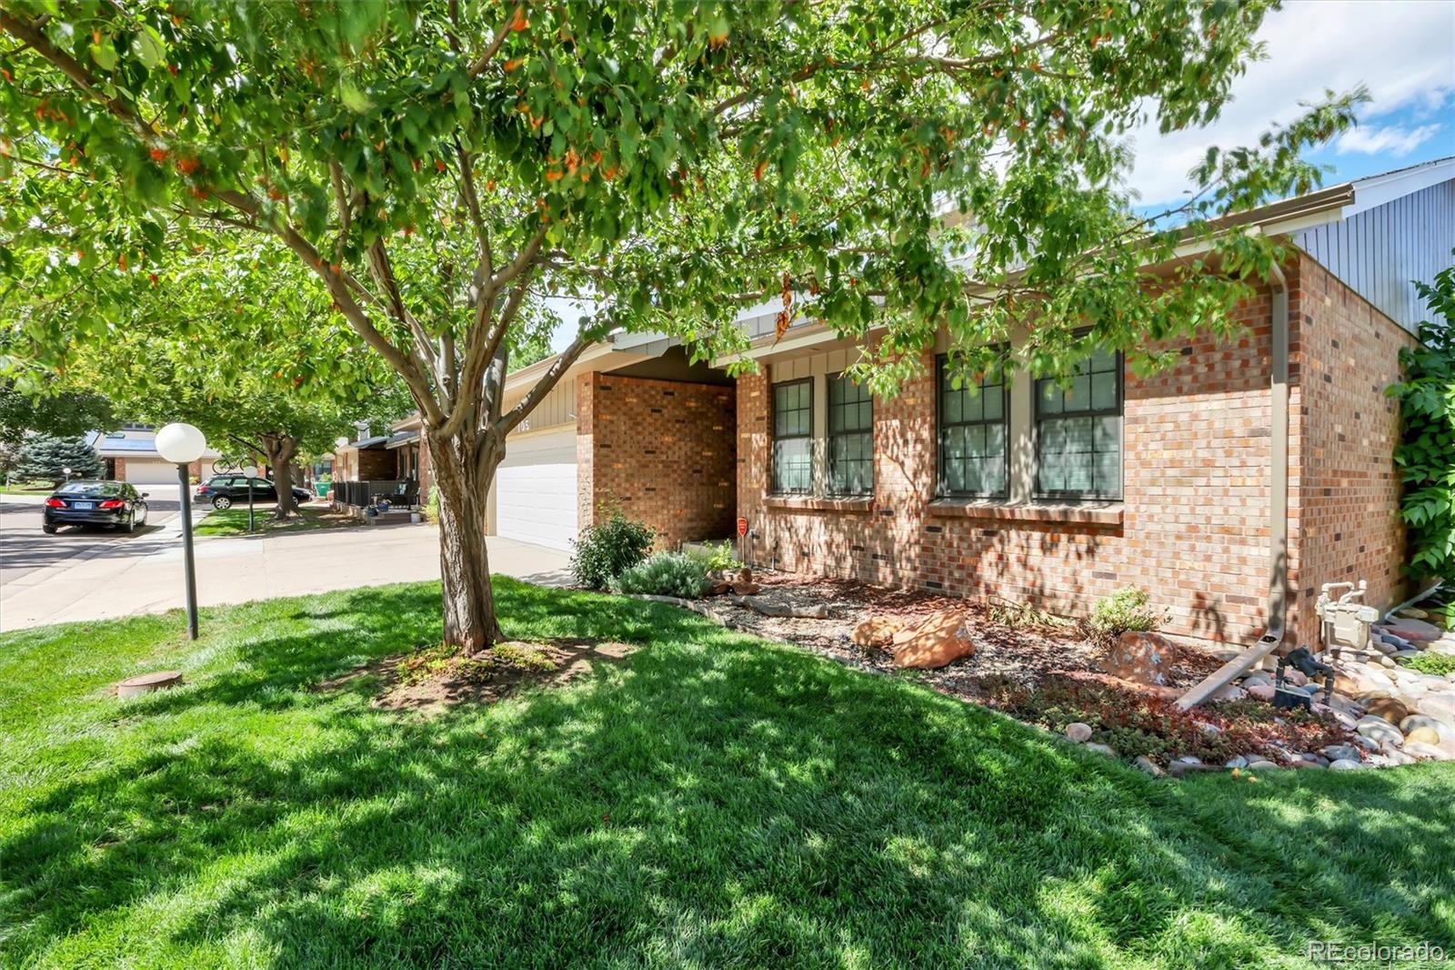
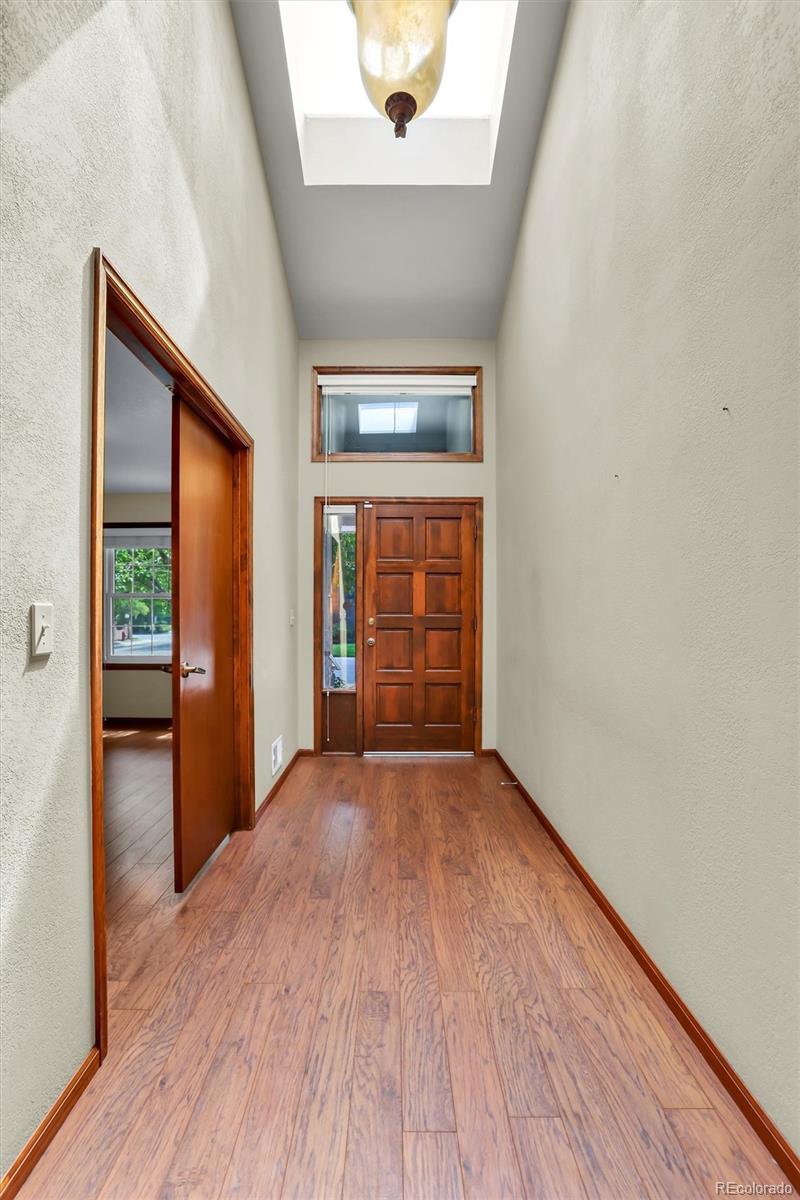
Fantastic semi-custom townhome tucked away in a private 18-unit cul-de-sac community! Very intimate but yet private. End unit with spacious open floor plan and abundant natural light! Large entry vaulted foyer with skylight & adjacent study/office/den (add a small closet to make 3rd bedroom). Huge kitchen with all appliances included featuring glass stove top, double ovens, refrigerator, dishwasher, beautiful wood cabinetry, counters with ample space, pantry cabinet, and casual eating space. Plenty of room to add an island! Soaring vaulted ceilings highlight the main floor which features a spacious living room with a cozy wood burning fireplace, wet bar for family gatherings entertaining, and is adjacent to formal dining room, private patio, and kitchen. Also on the main floor is a large primary bedroom with 2 large double closets, a Cedar lined walk-in closet, and a private deck. It also has a private en-suite 4 piece bathroom with walk-in shower. There is a 2nd large main floor bedroom adjacent to a 4 piece hall bath. Laundry closet is located on the main level adjacent to both bedrooms. A 1000 sq ft unfinished basement for your ideas! The south facing driveway is wonderful during the winter months. Pet-friendly community, subject to HOA rules. Great location with easy access to downtown, the mountains, public transportation, schools, parks, Carmody Recreation Center, Foothills Golf Course, & all of your favorite Colorado activities.

Save
Ask
Tour
Hide
Share
Listing Snapshot
Price 
$550,000
Days On Site 
12 Days
Bedrooms 
2
Inside Area (SqFt) 
2,200 sqft
Total Baths 
2
Full Baths 
2
Partial Baths 
N/A
Lot Size 
0.06 Acres
Year Built 
1979
MLS® Number 
9930790
Status 
Active
Property Tax 
$3,553
HOA/Condo/Coop Fees 
$425 monthly
Sq Ft Source 
Public Records
Friends & Family
Recent Activity
4 days agoListing updated with changes from the MLS®
2 weeks agoListing first seen on site
General Features
Acres 
0.06
Attached Garage 
Yes
Direction Faces 
South
Foundation 
Concrete PerimeterSlab
Garage 
Yes
Garage Spaces 
2
Levels 
Two
Parking 
ConcreteOversizedAttached
Parking Spaces 
2
Pets 
Yes
Property Condition 
Updated/Remodeled
Property Sub Type 
Townhouse
Sewer 
Public Sewer
SqFt Above 
2200
SqFt Total 
3200
Style 
Urban Contemporary
Utilities 
Natural Gas AvailableCable AvailableElectricity ConnectedNatural Gas ConnectedPhone Connected
Water Source 
Public
Zoning 
R-2
Interior Features
Appliances 
OvenCooktopDishwasherDisposalDouble OvenDryerGas Water HeaterMicrowaveRange HoodRefrigeratorSelf Cleaning OvenWasher
Basement 
Unfinished
Cooling 
Central Air
Electric 
220 Volts
Fireplace 
Yes
Fireplace Features 
Family RoomGas LogLiving Room
Fireplaces 
1
Flooring 
CarpetLaminateTile
Furnished 
Unfurnished
Heating 
Forced AirNatural Gas
Interior 
Built-in FeaturesEat-in KitchenEntrance FoyerGranite CountersHigh CeilingsOpen FloorplanPantryVaulted Ceiling(s)Walk-In Closet(s)Wet Bar
Laundry Features 
In UnitLaundry Closet
Main Level Bedrooms 
2
Window Features 
Double Pane WindowsSkylight(s)Window Coverings
Bathroom Full 
Dimensions - 12 x 6Level - MainDescription - 4 piece walk-in shower w/bench, double sinks, heat lamp
Bedroom 
Dimensions - 18 x 10Level - MainDescription - Large 2nd bedroom adjacent to hall bath & laundry. Carpeted
Bonus Room 
Dimensions - 20 x 7Level - UpperDescription - Huge versatile storage closet off loft
Dining Room 
Dimensions - 11 x 10Level - MainDescription - Formal off kitchen, family room, and patio. Vaulted ceiling
Family Room 
Dimensions - 20 x 16Level - MainDescription - Wood burning fireplace, wet bar, vaulted ceiling
Kitchen 
Dimensions - 15 x 13Level - MainDescription - All appliances included, glass stove top, double ovens, eating space, manufactured wood flooring
Laundry 
Dimensions - 6 x 3Level - MainDescription - Laundry closet w/shelve
Loft 
Dimensions - 20 x 13Level - UpperDescription - Open, bright, vaulted, hobby/exercise/flexable space
Office 
Dimensions - 15 x 8Level - MainDescription - Media room/Study/Den. Manufactured wood flooring. Add a small closet for 3rd bedroom
Utility Room 
Dimensions - 44 x 28Level - BasementDescription - Unfinished basement for your ideas
Save
Ask
Tour
Hide
Share
Exterior Features
Construction Details 
BrickFrameWood Siding
Exterior 
GardenPrivate YardRain Gutters
Fencing 
None
Lot Features 
Corner LotCul-De-SacLandscapedNear Public TransitSprinklers In FrontSprinklers In Rear
Patio And Porch 
Patio
Roof 
CompositionShake
Windows/Doors 
Double Pane WindowsSkylight(s)Window Coverings
Community Features
Association Fee 
$425.0
Association Fee Frequency 
Monthly
School District 
Jefferson County R-1
Financing Terms Available 
CashConventionalFHAVA Loan
Building Access 
Ground
Roads 
Paved
Schools
School District
Jefferson County R-1
Elementary School
Green Gables
Middle School
Carmody
High School
Bear Creek
Listing courtesy of RE/MAX Professionals GaryScholz@remax.net


The content relating to real estate for sale in this Web site comes in part from the Internet Data eXchange ("IDX") program of METROLIST, INC., DBA RECOLORADO real estate listings held by brokers other than RE/MAX Professionals are marked with the IDX Logo. This information is being provided for the consumers' personal, non-commercial use and may not be used for any other purpose. All information subject to change and should be independently verified.

Neighborhood & Commute
Source: Walkscore
Disclosure: Community information and market data powered by Constellation Data Labs. Information is deemed reliable but not guaranteed.
Save
Ask
Tour
Hide
Share
Scroll to Top