Search the latest homes for sale across Denver, Aurora, Lakewood, Castle Rock, and Parker. Explore listings, compare neighborhoods, and find your perfect home.
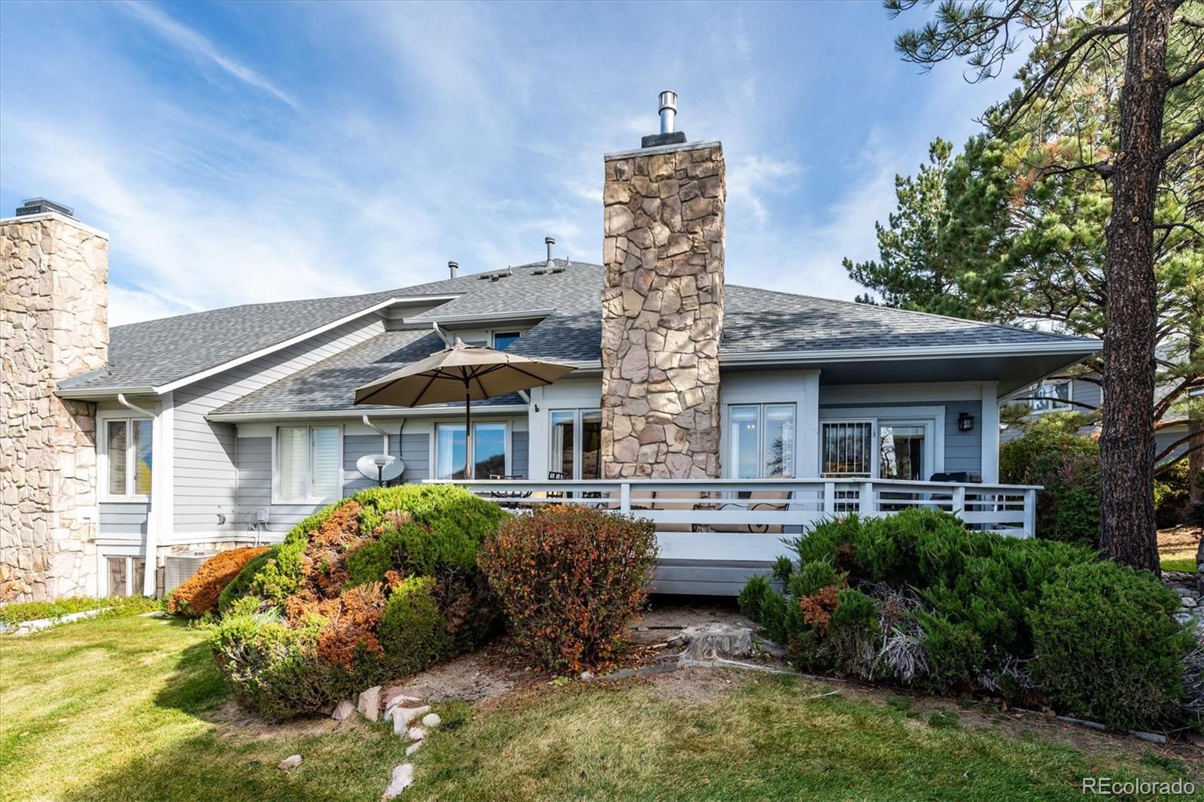
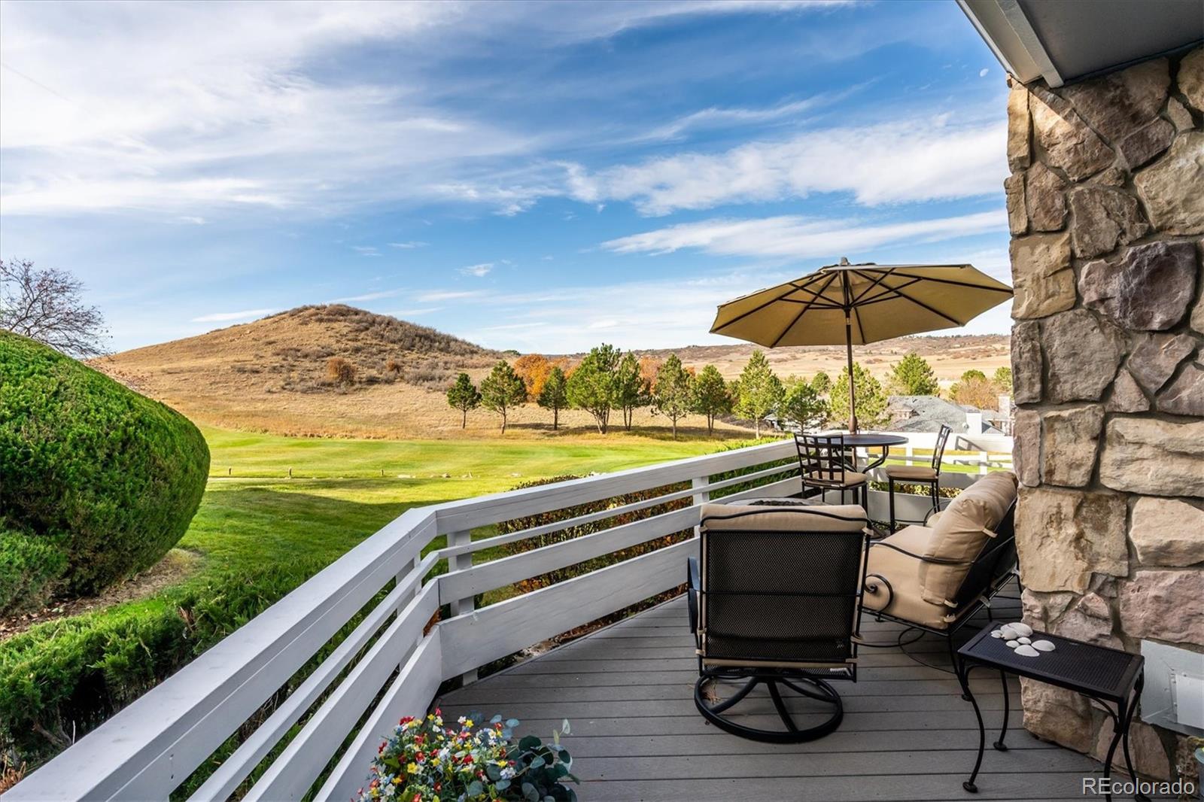
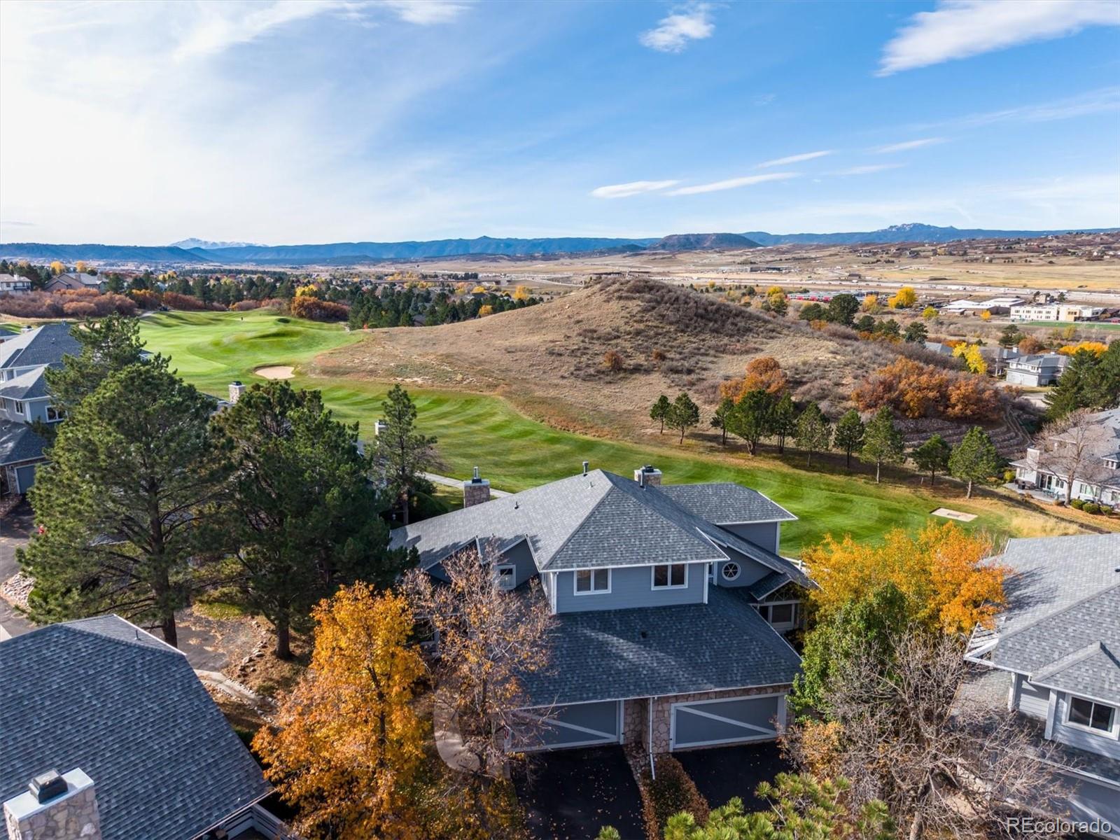
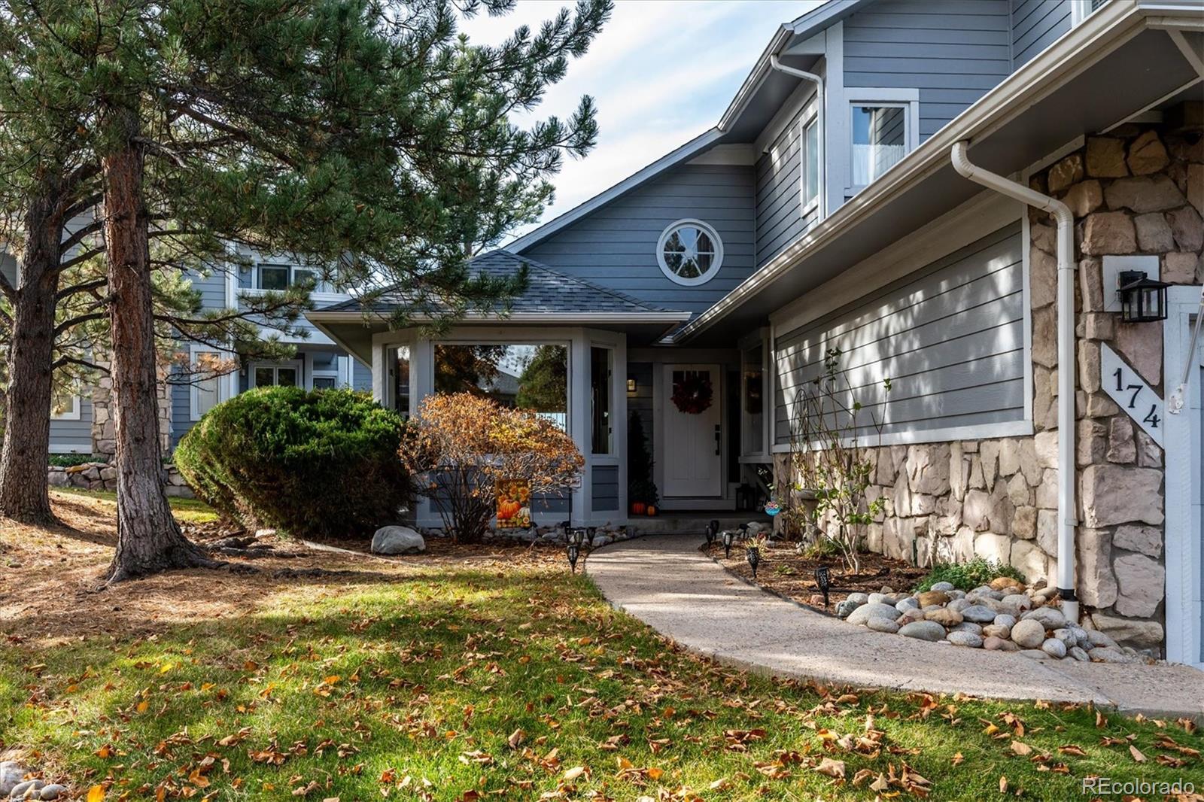
Nestled in Plum Creek, in the Cul-de-Sac, on the Golf Course #1! Absolutely Exquisite Remodel, Beautiful Custom Crafted Work Throughout! Great Room & Kitchen Has Been Opened Up For a Grand Feel! The Kitchen is to Die for - New Custom Maple Cabinets, Leathered Granite Counter, Undercounter Sink, Pendant Lighting, Top of the Line Stainless Appliances, Viking Gas Range with Viking Hood, Bosch Refrigerator is included, Samsung Dishwasher & Sharp Microwave! All Main Level Wood Floors Have Been Refinished, Wood Floors Have Been Added to the Kitchen, Nook & Office! New Wood Banister with Black Wrought Iron Railings & Custom Wool Runner! Open Great Room with Mendota Gas Fireplace with New Stacked Stone, New Mantle & Hearth! Grass Cloth Shades & Custom Draperies! Main Level Guest Suite with Brand New Full Bath (Including the Tub). Nice Sized Main Level Laundry Room, GE Washer & Dryer Are Included. The Luxurious Master Suite Retreat is Upstairs, Includes Spacious Bedroom, Redone Master Bath, Double Vanity, Large Shower, Kohler Soaking Tub, All with Heated Floors! Dressing Room with Walk In Closet! Finished Lower Level Family Room with New Dimplex Lineal Electric Fireplace, Puts Out Nice Heat, with Stacked Stone! Freshly Painted & New Carpet. Additional Guest Bedroom with Totally Redone 3/4 Bath! New Baseboards, Paint, Flooring, Fixtures, Ceiling Fans, Light Fixtures, Appliances, Hardware, Some Newer Windows - Almost Everything is New! And, there is a New Roof too! The HOA Takes Care of Snow Removal, Trash, Outside Water, Insurance & Exterior Maintenance! Low Taxes! There is Nothing Left To Do, But Move In!
Save
Ask
Tour
Hide
Share
Listing Snapshot
Price
$699,900
Days On Site
1 Day
Bedrooms
3
Inside Area (SqFt)
3,080 sqft
Total Baths
3
Full Baths
2
Partial Baths
1
Lot Size
0.03 Acres
Year Built
1984
MLS Number
9976284
Status
Active
Property Tax
$2,606
HOA/Condo/Coop Fees
$525 monthly
Sq Ft Source
Public Records
Friends & Family
React
Invite
Recent Activity
yesterday
Listing updated with changes from the MLS
yesterday
Listing first seen on site
General Features
Acres
0.03
Attached Garage
Yes
Garage
Yes
Garage Spaces
2
Levels
Two
Parking
Attached
Parking Spaces
2
Pets
Cats OKDogs OK
Property Condition
Updated/Remodeled
Property Sub Type
Townhouse
Security
Carbon Monoxide Detector(s)
Sewer
Public Sewer
SqFt Above
1941
SqFt Below
1139
SqFt Total
3281
Water Source
Public
Interior Features
Appliances
OvenDishwasherDisposalDryerGas Water HeaterMicrowaveRangeRange HoodRefrigeratorSelf Cleaning OvenWasher
Dimensions - 18 x 12Level - UpperDescription - Double Vanity, Kohler Soaking Tub, Heated Floor, Large Shower
Bathroom Three Quarter
Dimensions - 8 x 6Level - BasementDescription - Completely Redone, Gorgeous! Love the Fixtures!
Bedroom
Dimensions - 11 x 14Level - MainDescription - Main Level Guest Suite
Dining Room
Dimensions - 9 x 13Level - MainDescription - Open to the Great Room & Kitchen
Family Room
Dimensions - 21 x 27Level - BasementDescription - New Dimplex Linear Electric Fireplace, Puts Out Nice Heat, with Stacked Stone. Plenty of Room for Exercise, Gaming or Entertaining
Great Room
Dimensions - 14 x 17Level - MainDescription - Beautiful New Custom Mendota Fireplace with Stacked Stone. Very Open Floor Plan
Kitchen
Dimensions - 12 x 11Level - MainDescription - Plus 10X8 Breakfast Nook. Gorgeous with Leathered Granite Counters, Custom Maple Cabinets, Custom Lighting & Top of the Line Appliances
Laundry
Dimensions - 7 x 8Level - MainDescription - Main Level with New Farm Sink, Cabinets Over Washer & Dryer, New Tile Floor, White GE Washer & Dryer
Office
Dimensions - 11 x 12Level - MainDescription - Bay Window, Perfect for Office or Study
Save
Ask
Tour
Hide
Share
Exterior Features
Construction Details
FrameWood Siding
Patio And Porch
DeckFront Porch
Roof
Composition
View
Golf CourseMountain(s)
Waterview
Golf CourseMountain(s)
Windows/Doors
Bay Window(s)Window CoveringsWindow Treatments
Community Features
Association Amenities
Pool
Association Fee
$495.0
Association Fee Frequency
Monthly
Additional Association Fee
$30.0
Additional Association Fee Frequency
Monthly
School District
Douglas RE-1
Financing Terms Available
CashConventionalVA Loan
Schools
School District
Douglas RE-1
Elementary School
South Street
Middle School
Mesa
High School
Douglas County
Listing courtesy of RE/MAX Alliance remaxliz@hotmail.com
The content relating to real estate for sale in this Web site comes in part from the Internet Data eXchange ("IDX") program of METROLIST, INC., DBA RECOLORADO real estate listings held by brokers other than RE/MAX Alliance are marked with the IDX Logo. This information is being provided for the consumers' personal, non-commercial use and may not be used for any other purpose. All information subject to change and should be independently verified.
Neighborhood & Commute
Source: Walkscore
Disclosure: Community information and market data powered by Constellation Data Labs. Information is deemed reliable but not guaranteed.