Search Homes for Sale in Denver and Beyond

Search the latest homes for sale across Denver, Aurora, Lakewood, Castle Rock, and Parker. Explore listings, compare neighborhoods, and find your perfect home.

Save
Ask
Tour
Hide
Share
$258,000
16 Days On Site

Meadow Hills
13742 E Lehigh Avenue D
Aurora, CO 80014

For Sale|Condominium|Active
2
Beds
1
Total Bath
1
Full Bath
745
SqFt
$346
/SqFt
1983
Built
Subdivision:
Meadow Hills
County:
Arapahoe
13742 E Lehigh Avenue D13742 E Lehigh Avenue D13742 E Lehigh Avenue D13742 E Lehigh Avenue D
Save
Ask
Tour
Hide
Share

Mortgage Calculator

Monthly Payment (Est.)

$1,177
Calculator powered by Showcase IDX, a Constellation1 Company. Copyright ©2026 Information is deemed reliable but not guaranteed.

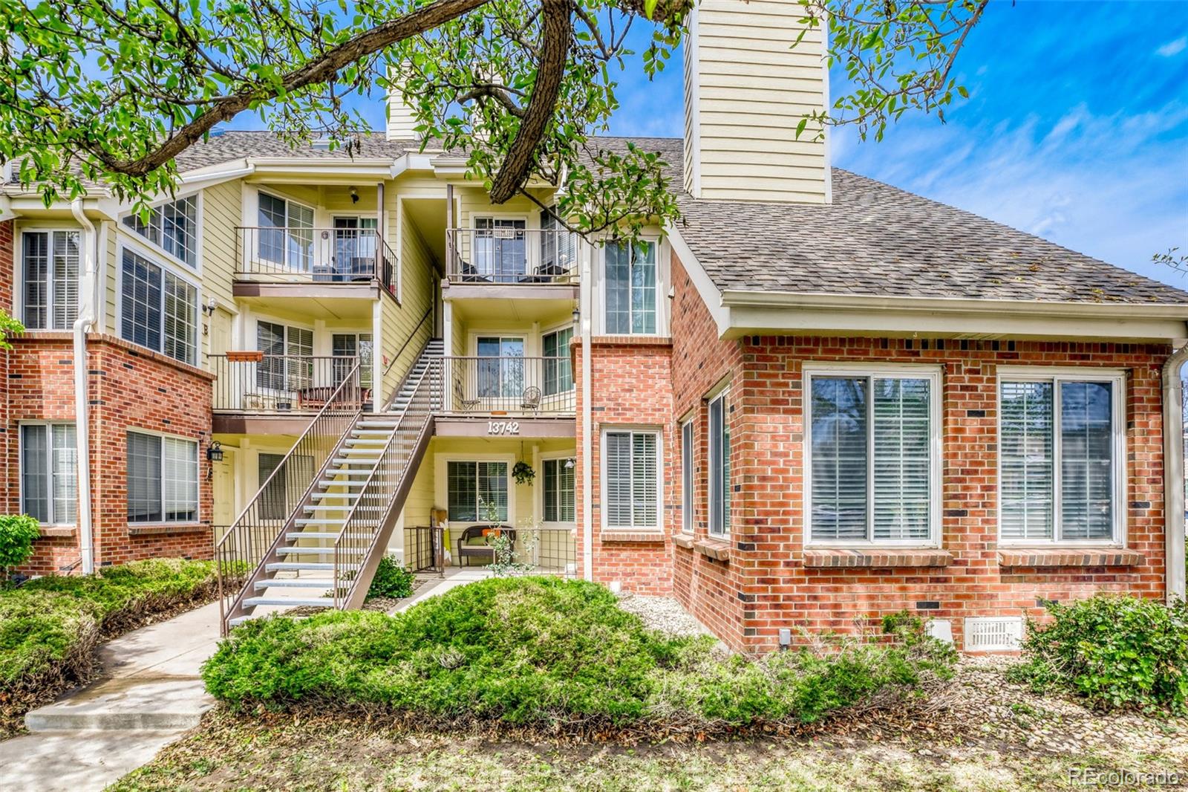
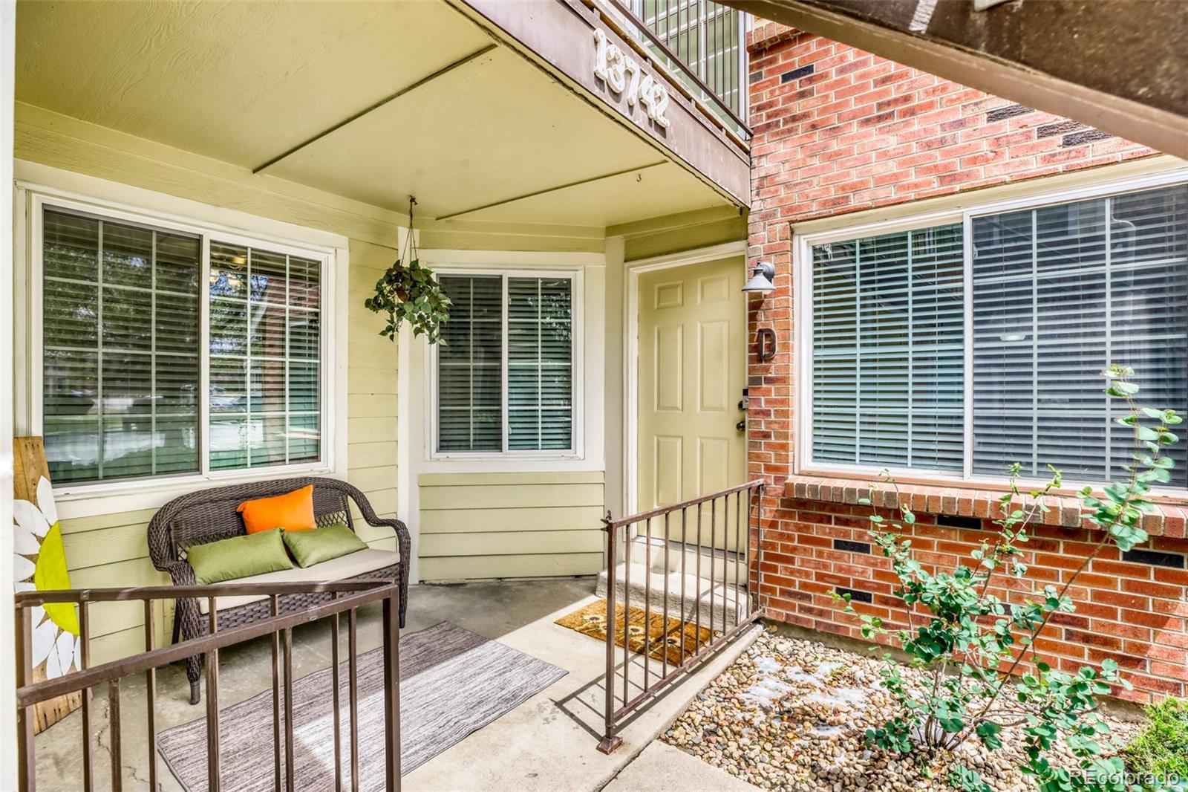
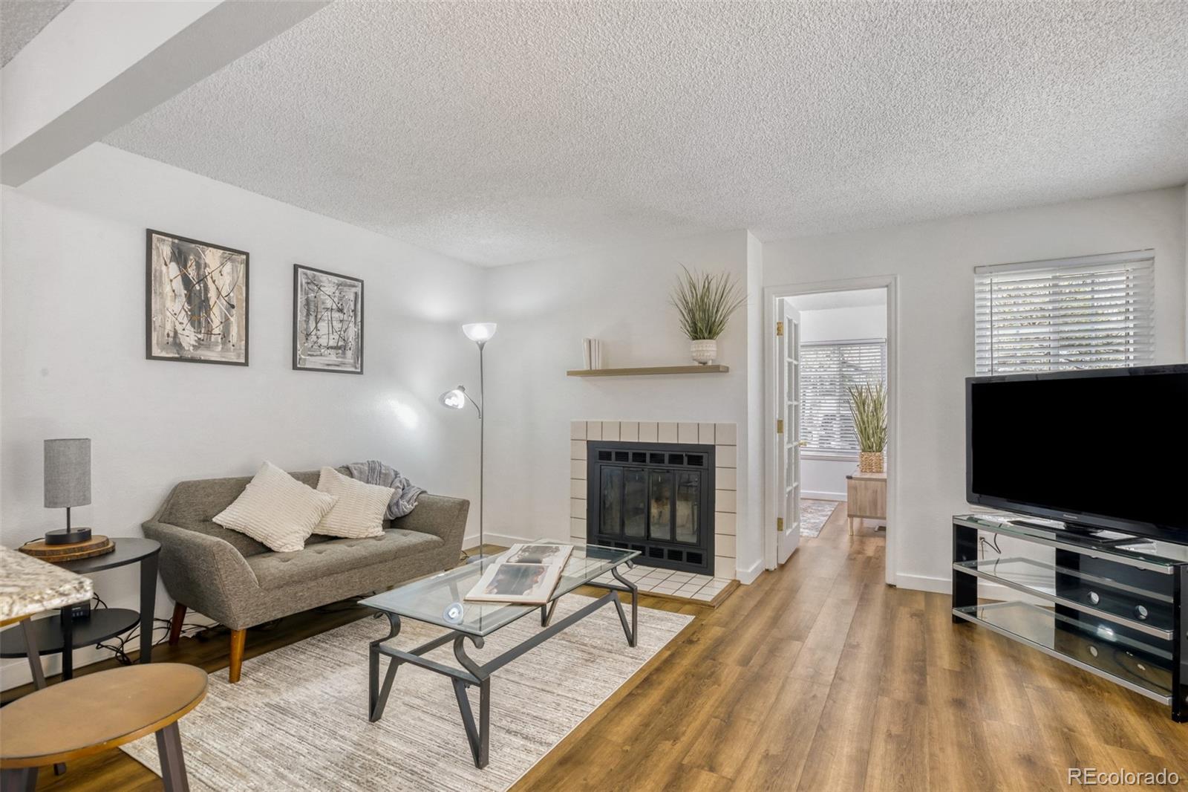
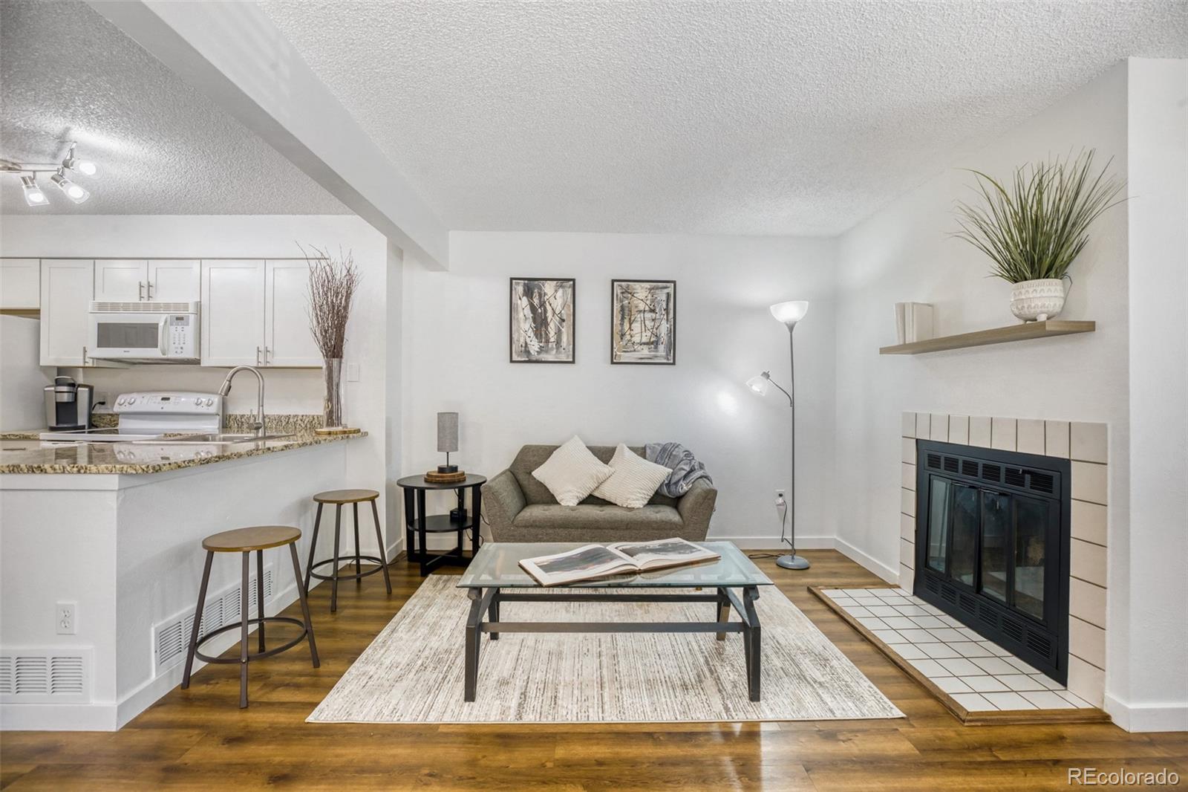
This sought-after ground-floor end unit offers the perfect blend of privacy and convenience with the added luxury of an attached garage providing direct entry. Bathed in natural southern light, the open-concept interior features a cozy wood-burning fireplace and stylish newer flooring throughout. The updated kitchen boast with granite countertops, modern cabinetry, a spacious pantry, and a breakfast bar that flows seamlessly into the dining nook and living area. Enjoy peace of mind with significant recent upgrades, including newer double-pane windows, AC, a newer water heater, and fresh paint. The primary suite offers true main-level living with a large bedroom and extended closet space, while the second bedroom impresses with vaulted ceilings and large windows. Situated in a beautifully landscaped, pet-friendly community, residents enjoy access to a clubhouse, hot tub, pool, golf course, and a picturesque waterfall pond. Located in the prestigious Cherry Creek School District, you are directly across the street from Cherry Creek State Park and just minutes from the Light Rail, DTC, and I-225. This home offers effortless Denver living at its finest.

Save
Ask
Tour
Hide
Share
Listing Snapshot
Price 
$258,000
Days On Site 
16 Days
Bedrooms 
2
Inside Area (SqFt) 
745 sqft
Total Baths 
1
Full Baths 
1
Partial Baths 
N/A
Lot Size 
N/A
Year Built 
1983
MLS® Number 
9996262
Status 
Active
Property Tax 
$1,503
HOA/Condo/Coop Fees 
$505 monthly
Sq Ft Source 
Public Records
Friends & Family
Recent Activity
2 weeks agoListing updated with changes from the MLS®
2 weeks agoListing first seen on site
General Features
Attached Garage 
Yes
Direction Faces 
South
Garage 
Yes
Garage Spaces 
1
Levels 
One
Parking 
AsphaltAttached
Parking Spaces 
1
Pets 
Yes
Property Condition 
Updated/Remodeled
Property Sub Type 
Condominium
Sewer 
Public Sewer
SqFt Above 
745
SqFt Total 
745
Style 
Contemporary
Water Source 
Public
Interior Features
Appliances 
DisposalDryerMicrowaveOvenRangeRefrigeratorWasher
Cooling 
Central Air
Fireplace 
Yes
Fireplace Features 
Living RoomWood Burning
Fireplaces 
1
Flooring 
CarpetVinyl
Furnished 
Unfurnished
Heating 
Forced AirNatural Gas
Main Level Bedrooms 
2
Window Features 
Double Pane WindowsWindow Coverings
Bathroom Full 
Level - Main
Bedroom 
Level - Main
Dining Room 
Level - Main
Family Room 
Level - Main
Kitchen 
Level - Main
Laundry 
Level - Main
Save
Ask
Tour
Hide
Share
Exterior Features
Construction Details 
BrickConcreteFrameWood Siding
Patio And Porch 
Covered
Roof 
Composition
Windows/Doors 
Double Pane WindowsWindow Coverings
Community Features
Association Amenities 
ClubhouseParkPool
Association Dues 
505
Financing Terms Available 
1031 ExchangeCashConventionalFHAVA Loan
HOA Fee Frequency 
Monthly
School District 
Cherry Creek 5
Schools
School District
Cherry Creek 5
Elementary School
Polton
Middle School
Prairie
High School
Overland
Listing courtesy of Brokers Guild Real Estate honeygrimes@yahoo.com


The content relating to real estate for sale in this Web site comes in part from the Internet Data eXchange ("IDX") program of METROLIST, INC., DBA RECOLORADO real estate listings held by brokers other than Brokers Guild Real Estate are marked with the IDX Logo. This information is being provided for the consumers' personal, non-commercial use and may not be used for any other purpose. All information subject to change and should be independently verified.

Neighborhood & Commute
Source: Walkscore
Disclosure: Community information and market data powered by Constellation Data Labs. Information is deemed reliable but not guaranteed.
Save
Ask
Tour
Hide
Share
Scroll to Top