

1629 S Deframe Street B8Lakewood, CO 80228
Mortgage Calculator
Monthly Payment (Est.)
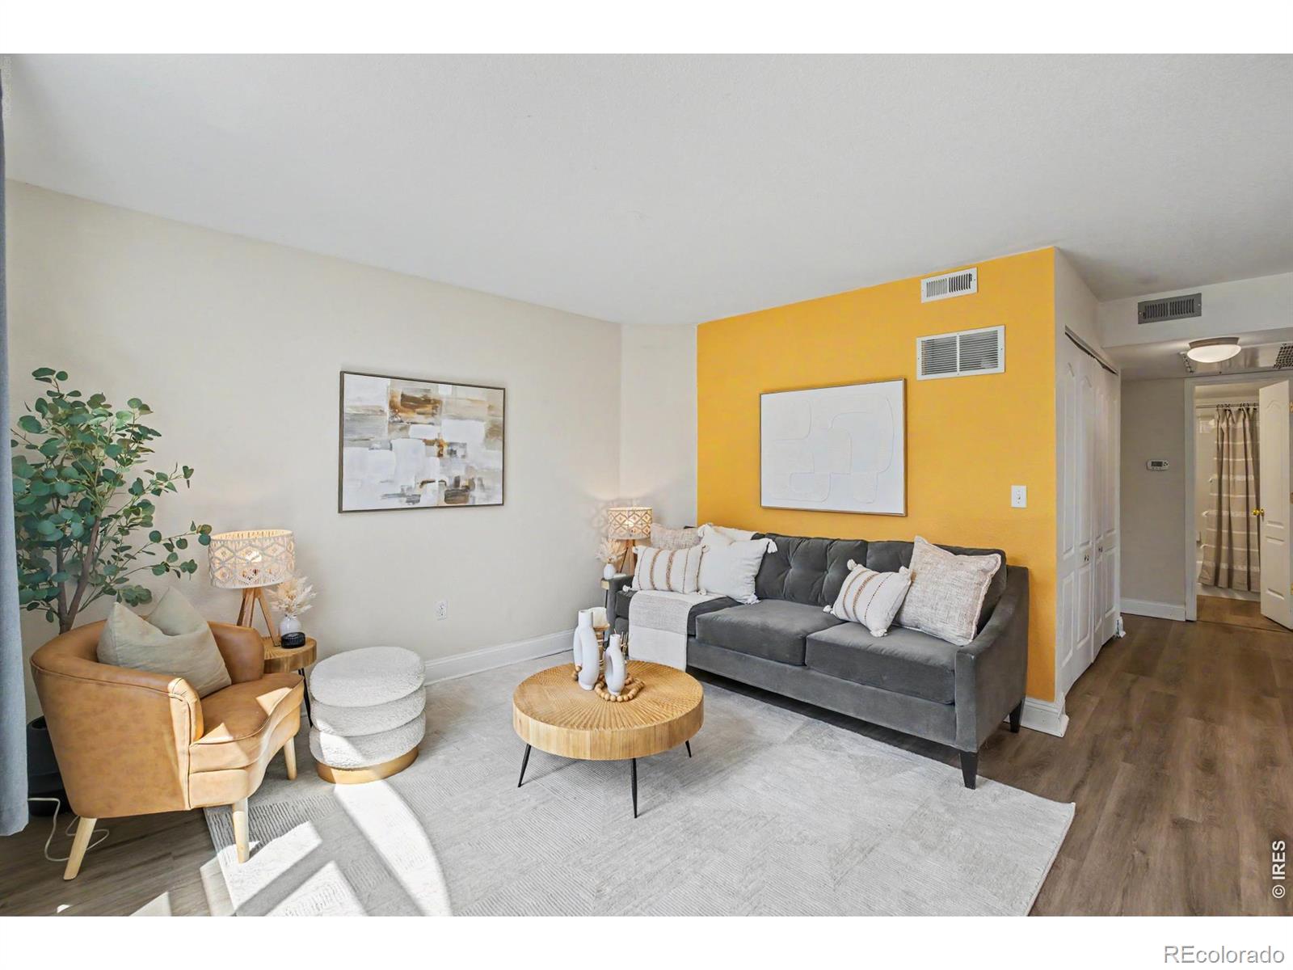
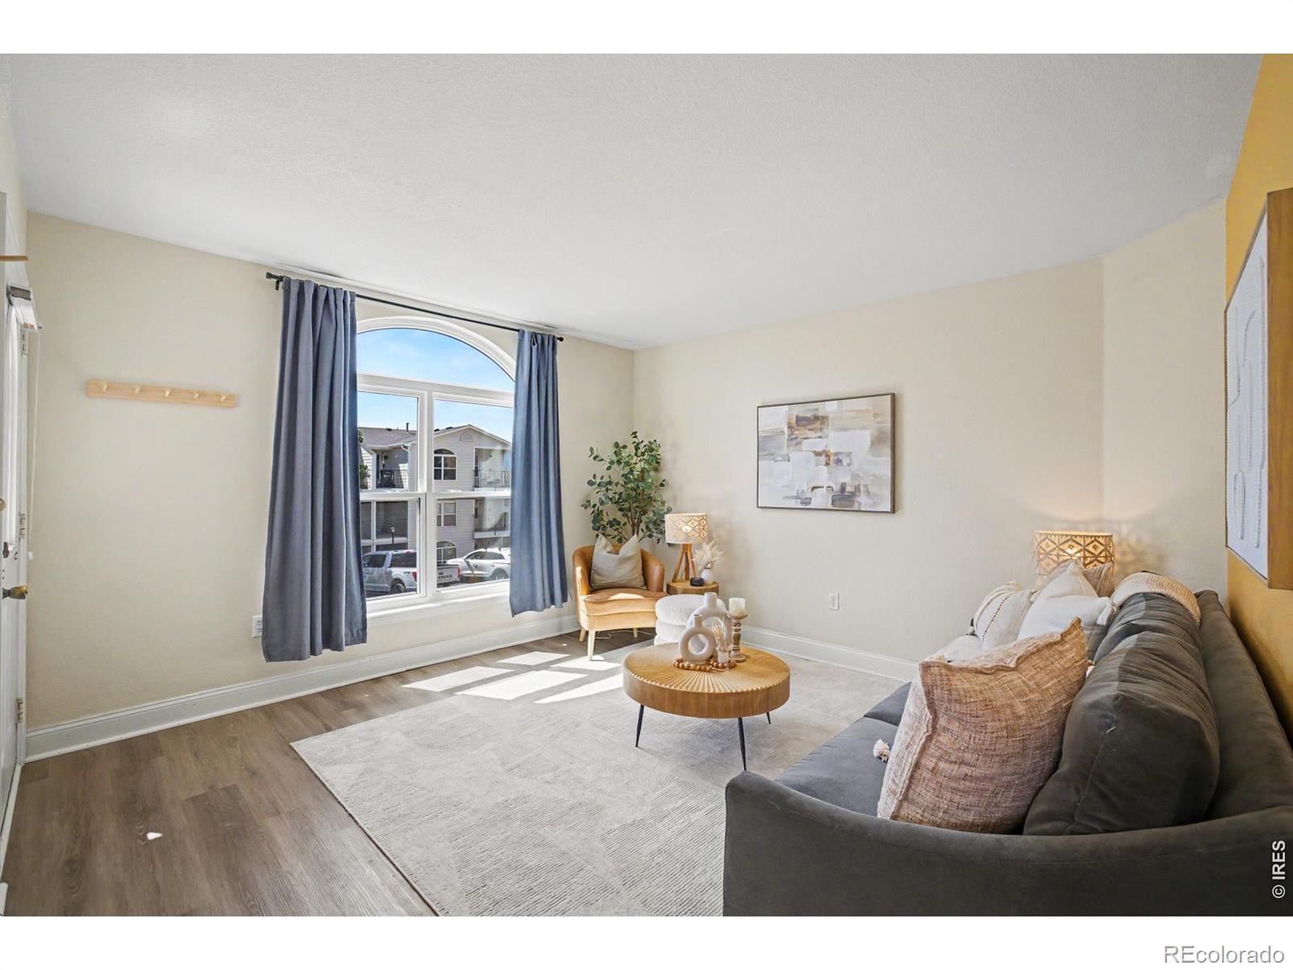
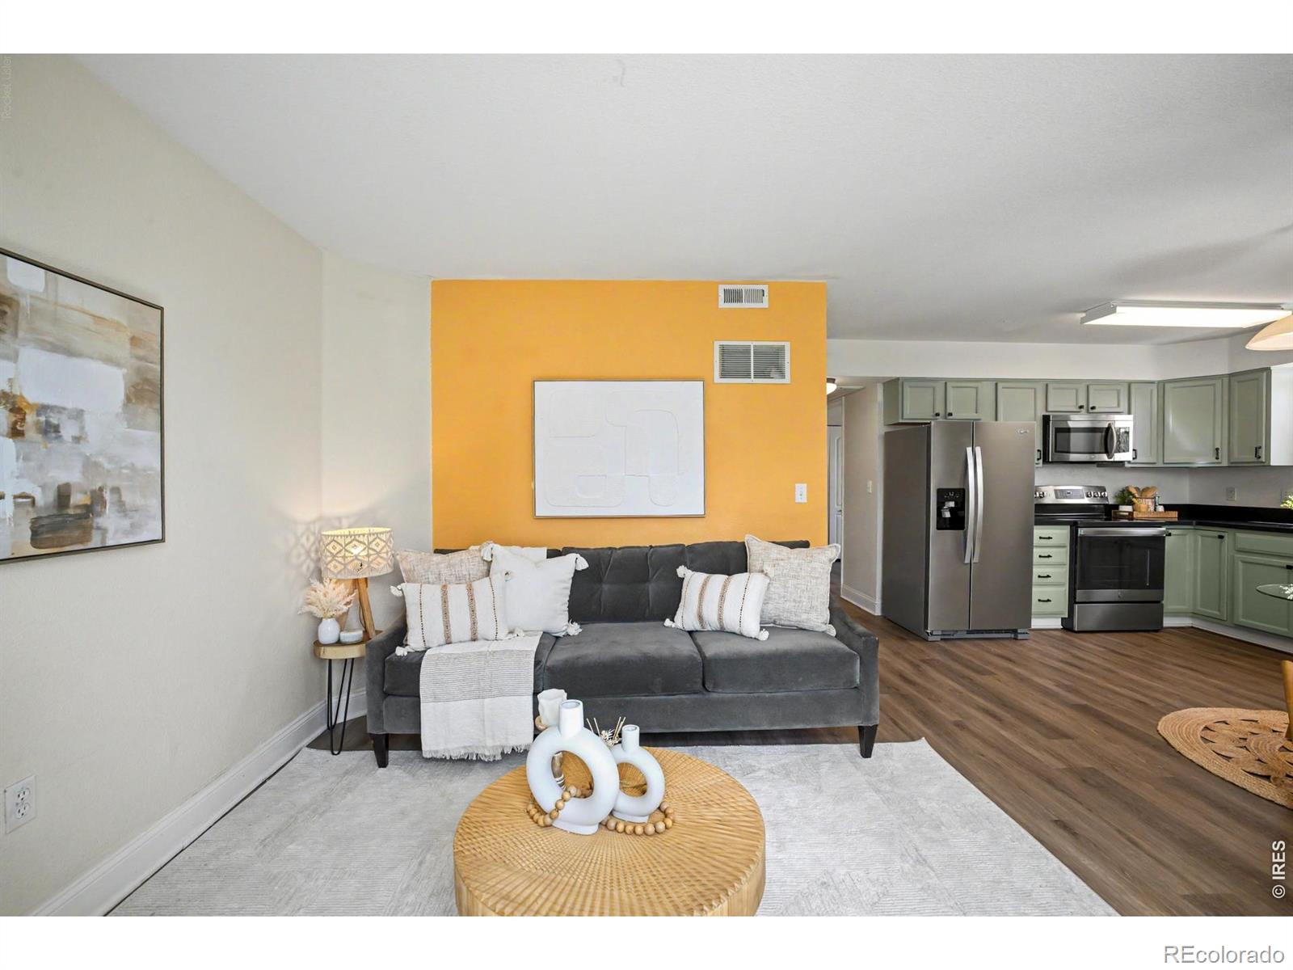
$1,437Nestled against the scenic hogback with mountain view glimpses, this desirable corner unit in Lakewood Vista offers unmatched access to nature. You're one crosswalk away from the Hayden and Green Mountain trailheads for hiking, running, and biking, with Red Rocks and the foothills right out your door. This condo has been extensively updated. All flooring was replaced in 2026 with luxury vinyl plank throughout, including the bathrooms. The front picture window with eyebrow window and the guest bedroom window were replaced with new Anlin windows in 2025, along with a new Anlin storm door; remaining windows were replaced two years prior. The kitchen features custom black acrylic countertops, a new stainless steel sink, faucet, and garbage disposal, plus a new Whirlpool refrigerator with water and ice dispenser (June 2025). The unit also includes a new Samsung washer and dryer (June 2025) and a new power vent gas water heater (August 2025). The air handling unit has been professionally cleaned and serviced. The spacious living room is filled with natural light and flows into the open concept kitchen and dining area, ideal for entertaining. The primary bedroom features a private balcony, walk in closet, and full en suite bath, while the secondary bedroom is generously sized with ample closet space and access to a full hall bath, perfect for guests or a home office. Additional highlights include a covered front porch, in unit laundry closet, secured covered parking, a private storage unit, and a locked garage storage closet, a rare feature most units in the community don't have. Enjoy a large wraparound patio and deck off the primary bedroom, plus community pool and hot tub access. Easy access to C470, I70, Red Rocks, Golden, and Downtown Denver, plus nearby shopping and dining, makes this bright, move in ready condo one of the best spots in Lakewood Vista.
| 4 days ago | Listing updated with changes from the MLS® | |
| 6 days ago | Status changed to Pending | |
| 2 weeks ago | Listing first seen on site |

The content relating to real estate for sale in this Web site comes in part from the Internet Data eXchange ("IDX") program of METROLIST, INC., DBA RECOLORADO real estate listings held by brokers other than Compass-Denver are marked with the IDX Logo. This information is being provided for the consumers' personal, non-commercial use and may not be used for any other purpose. All information subject to change and should be independently verified.
Did you know? You can invite friends and family to your search. They can join your search, rate and discuss listings with you.