Search Homes for Sale in Denver and Beyond

Search the latest homes for sale across Denver, Aurora, Lakewood, Castle Rock, and Parker. Explore listings, compare neighborhoods, and find your perfect home.

Save
Ask
Tour
Hide
Share
$975,000
5 Days On Site

1081 Foursome Drive
Castle Rock, CO 80104

For Sale|Single Family Residence|Active
5
Beds
5
Total Baths
2
Full Baths
3
Partial Baths
4,111
SqFt
$237
/SqFt
2001
Built
Subdivision:
Plum Creek Fairway 10
County:
Douglas
1081 Foursome Drive1081 Foursome Drive1081 Foursome Drive1081 Foursome Drive
Save
Ask
Tour
Hide
Share

Mortgage Calculator

Monthly Payment (Est.)

$4,448
Calculator powered by Showcase IDX, a Constellation1 Company. Copyright ©2026 Information is deemed reliable but not guaranteed.

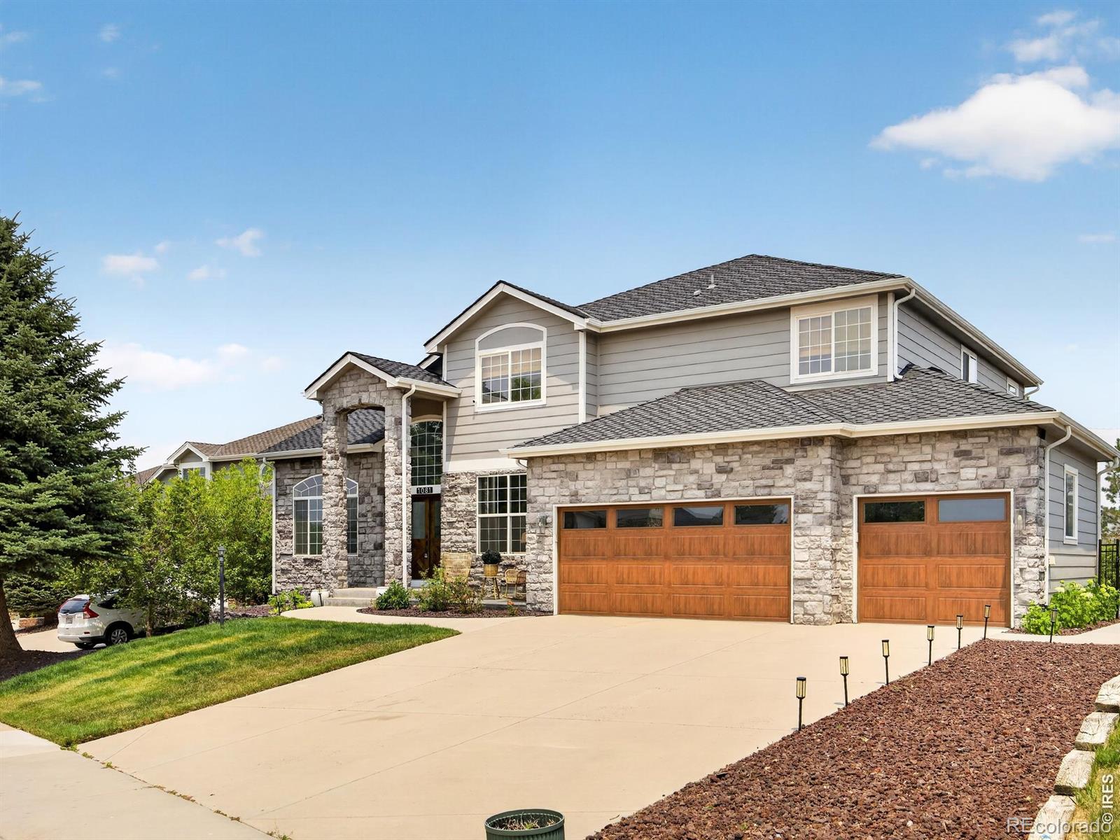
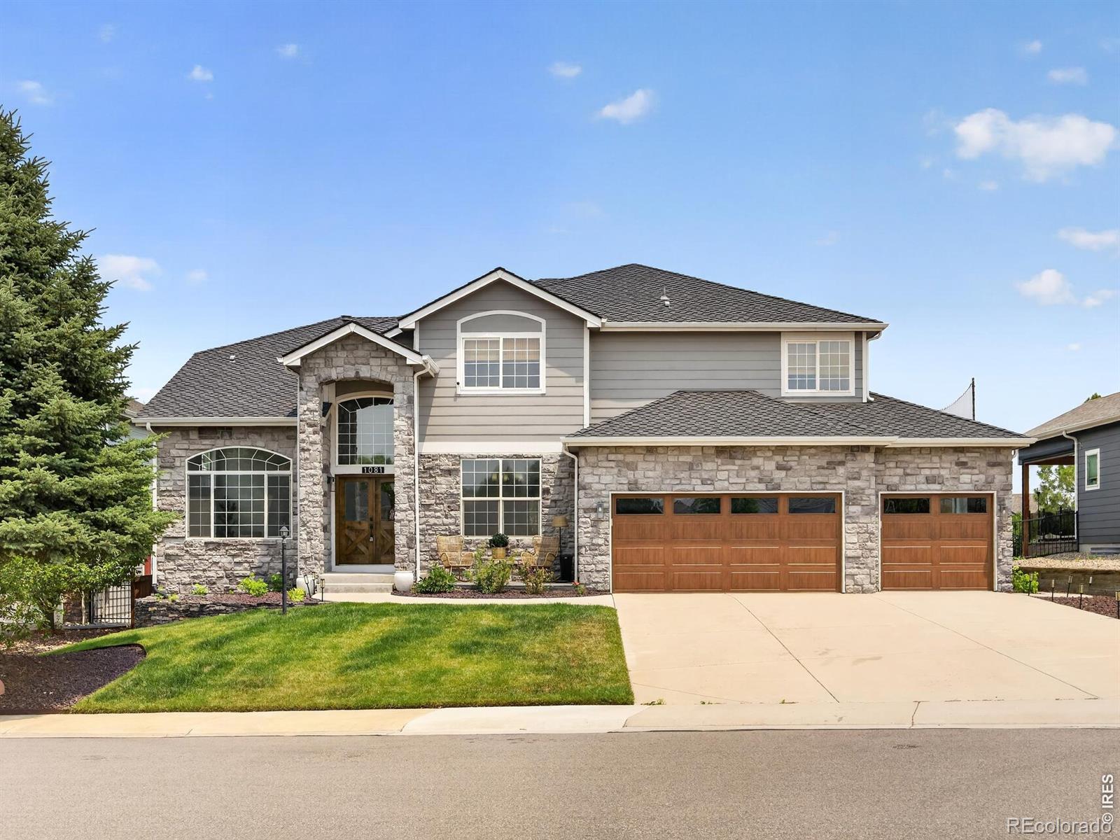
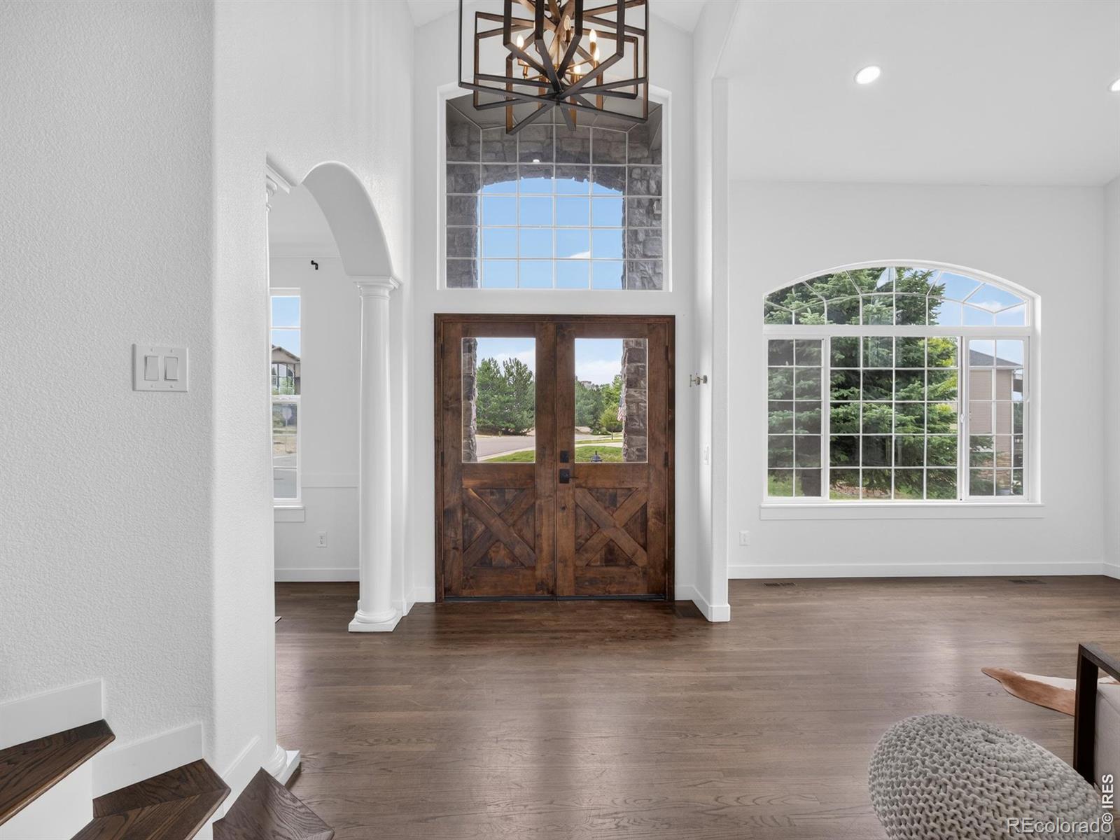
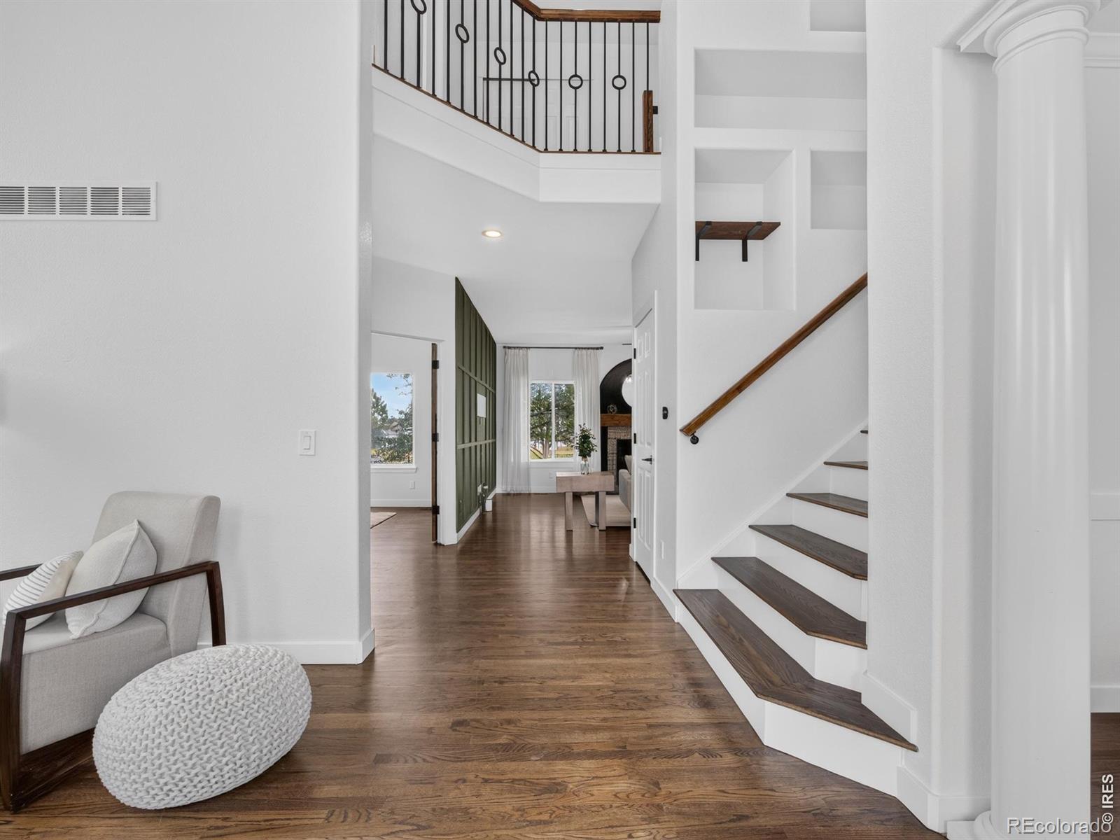
Golf course living, a beautifully reimagined interior, and Historic Downtown Castle Rock just down the road. 1081 Foursome Drive offers a combination that is increasingly difficult to find.Set along Plum Creek Golf Course with views of Castle Rock's iconic Rock, this beautifully updated home was designed to make everyday living feel anything but ordinary.At the center of the home is a stunning remodeled kitchen built for both entertaining and everyday life. An oversized island creates a natural gathering place, surrounded by premium appliances, abundant custom cabinetry, and a spacious walk-in pantry. The kitchen flows seamlessly into the light-filled living room, looking out across your backyard and the golf course beyond. Upstairs, the primary suite feels more like a private retreat than a bedroom. A three-sided fireplace separates the sleeping and sitting areas, while the fully remodeled, spa-inspired bathroom features a freestanding soaking tub, oversized walk-in shower, and dual walk-in closets. A private ensuite bedroom, two additional bedrooms, and another full bathroom complete an upper level designed to give everyone their own space.The finished basement adds even more flexibility with a large media room, fifth bedroom, full bathroom, wet bar, and an impressive amount of unfinished storage.Outside, mature landscaping, a spacious backyard, and golf course frontage create a peaceful setting for morning coffee, evenings outside, or simply enjoying the view.And the location may be just as compelling as the home itself. Plum Creek offers the feel of an established golf community while keeping you close to Downtown Castle Rock's restaurants, shopping, trails, and entertainment.Beautifully remodeled. Golf course frontage. Five bedrooms. Exceptional indoor and outdoor living. And a location that puts some of Castle Rock's best amenities within easy reach.Some homes simply check the boxes. This one sets the standard.

Save
Ask
Tour
Hide
Share
Listing Snapshot
Price 
$975,000
Days On Site 
5 Days
Bedrooms 
5
Inside Area (SqFt) 
4,111 sqft
Total Baths 
5
Full Baths 
2
Partial Baths 
3
Lot Size 
0.2 Acres
Year Built 
2001
MLS® Number 
IR1068403
Status 
Active
Property Tax 
$3,737
HOA/Condo/Coop Fees 
$70 monthly
Sq Ft Source 
Assessor
Friends & Family
Recent Activity
2 days agoListing updated with changes from the MLS®
5 days agoListing first seen on site
General Features
Acres 
0.2
Additional Property Use 
Residential
Attached Garage 
Yes
Garage 
Yes
Garage Spaces 
3
Levels 
Two
Parking 
Attached
Parking Spaces 
3
Property Sub Type 
Single Family Residence
Sewer 
Public Sewer
SqFt Above 
3069
SqFt Below 
1042
SqFt Total 
4701
Utilities 
Electricity AvailableNatural Gas Available
Water Source 
Public
Zoning 
SFR
Interior Features
Appliances 
DishwasherDisposalDouble OvenMicrowaveOvenRefrigerator
Basement 
Full
Cooling 
Ceiling Fan(s)Central Air
Fireplace Features 
Master BedroomGasInsertLiving RoomOther
Heating 
Fireplace InsertForced Air
Interior 
Eat-in KitchenKitchen IslandOpen FloorplanPantryVaulted Ceiling(s)Walk-In Closet(s)Wet Bar
Laundry Features 
In Unit
Bathroom Full 
Level - Upper
Bathroom Half 
Level - Main
Bathroom Three Quarter 
Level - Upper
Bedroom 
Dimensions - 0 x 0Level - UpperDescription - Other
Kitchen 
Dimensions - 0 x 0Level - MainDescription - Other
Save
Ask
Tour
Hide
Share
Exterior Features
Construction Details 
StoneFrame
Lot Features 
On Golf CourseSprinklers In Front
Patio And Porch 
Patio
Roof 
Composition
View 
Mountain(s)
Waterview 
Mountain(s)
Community Features
Association Amenities 
Golf Course
Association Fee 
$70.0
Association Fee Frequency 
Monthly
School District 
Douglas RE-1
Financing Terms Available 
1031 ExchangeCashConventionalFHAVA Loan
Schools
School District
Douglas RE-1
Elementary School
Other
Middle School
Mesa
High School
Douglas County
Listing courtesy of Compass-Denver YourLifeTimeRealtors@gmail.com


The content relating to real estate for sale in this Web site comes in part from the Internet Data eXchange ("IDX") program of METROLIST, INC., DBA RECOLORADO real estate listings held by brokers other than Compass-Denver are marked with the IDX Logo. This information is being provided for the consumers' personal, non-commercial use and may not be used for any other purpose. All information subject to change and should be independently verified.

Neighborhood & Commute
Source: Walkscore
Disclosure: Community information and market data powered by Constellation Data Labs. Information is deemed reliable but not guaranteed.
Save
Ask
Tour
Hide
Share
Scroll to Top