Search Homes for Sale in Denver and Beyond

Search the latest homes for sale across Denver, Aurora, Lakewood, Castle Rock, and Parker. Explore listings, compare neighborhoods, and find your perfect home.

Save
Ask
Tour
Hide
Share
$529,000
7 Days On Site

14237 Hop Clover Trail
Parker, CO 80134

For Sale|Single Family Residence|Active
3
Beds
3
Total Baths
2
Full Baths
1
Partial Bath
1,826
SqFt
$290
/SqFt
2023
Built
Subdivision:
Trails At Crowfoot
County:
Douglas
Upcoming Open Houses
Sat, Nov 7, 2:30 PM - 4:00 PM
14237 Hop Clover Trail14237 Hop Clover Trail14237 Hop Clover Trail14237 Hop Clover Trail
Save
Ask
Tour
Hide
Share

Mortgage Calculator

Monthly Payment (Est.)

Enter an interest rate to see your estimated monthly payment.
Calculator powered by Showcase IDX, a Constellation1 Company. Copyright ©2026 Information is deemed reliable but not guaranteed.

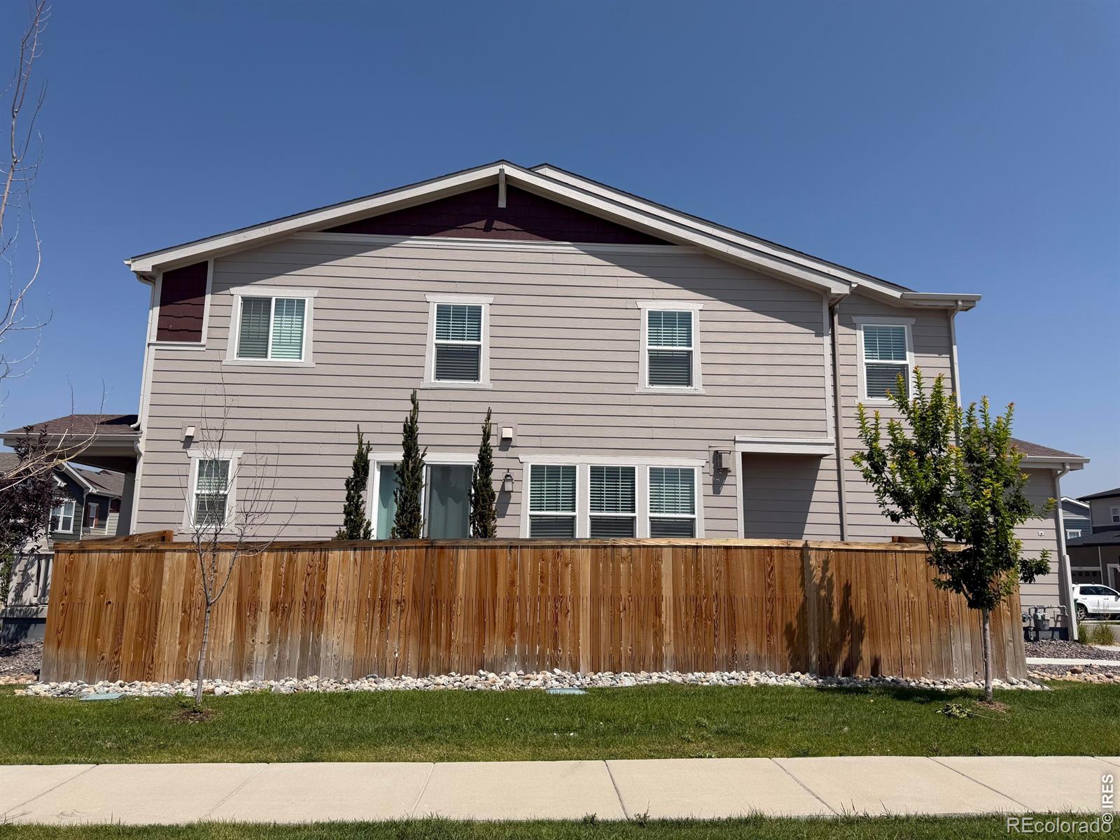
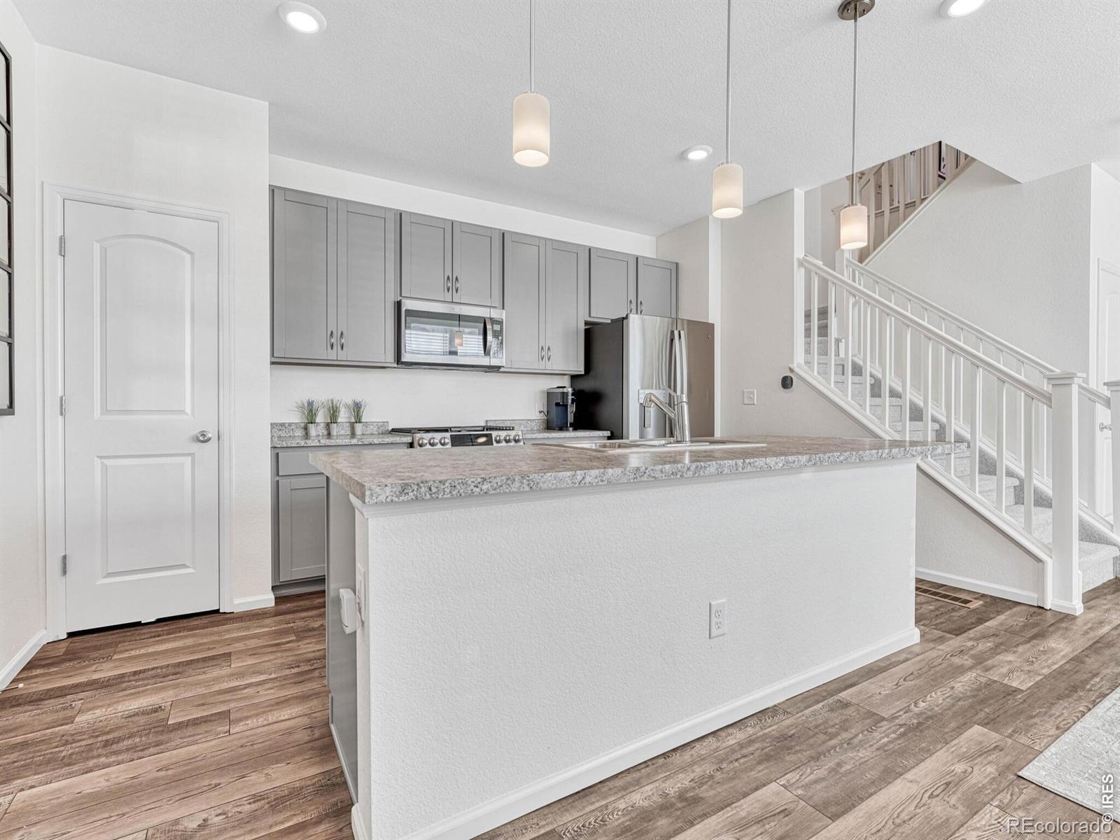
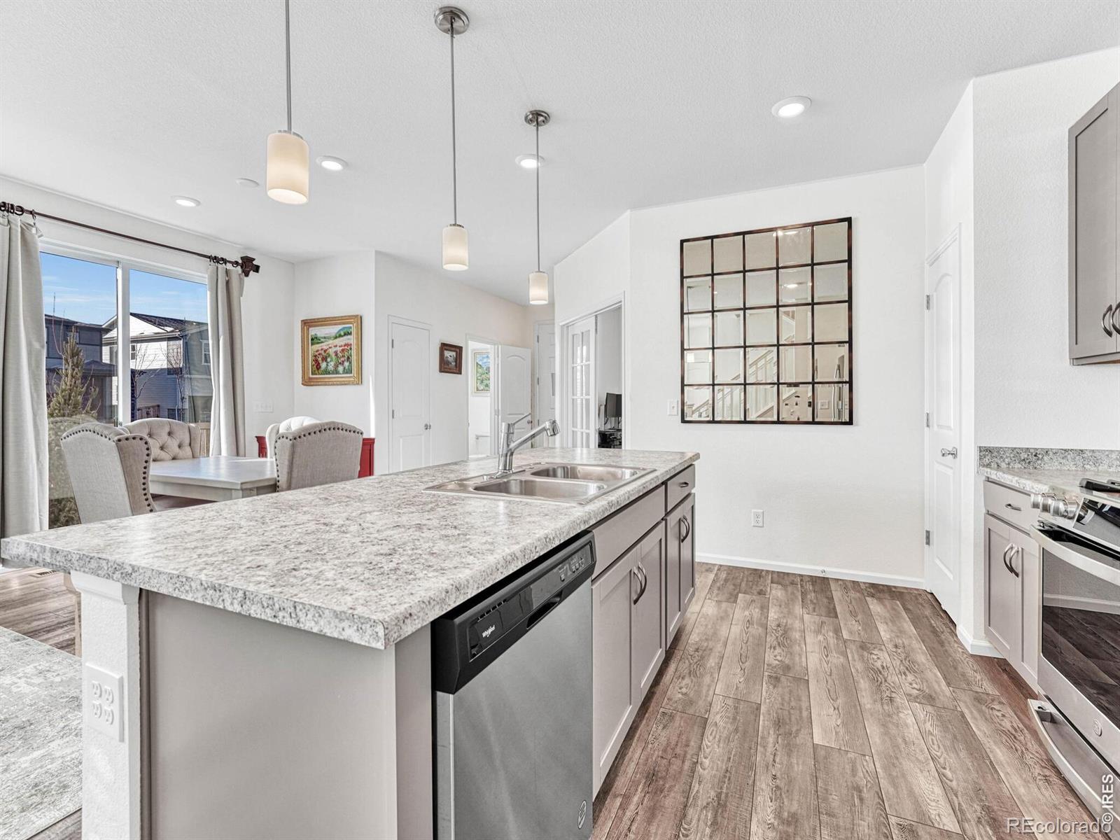
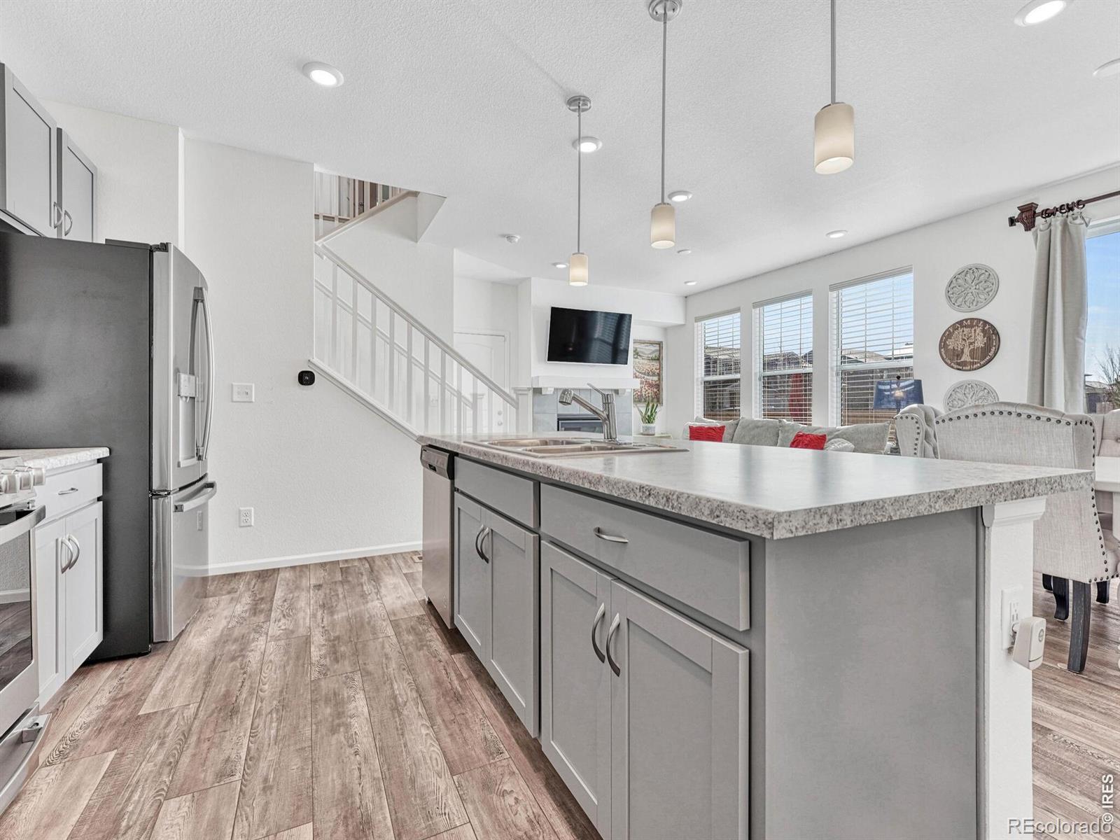
Near New Gorgeous Paired Home with 3 Bedrooms, 3 Baths, Study and Loft in the Trails at Crowfoot*Bright and Sunny Great Room Design with a Great Layout*Beautiful Kitchen with Large Island and Pantry*Lots of Windows and a Gas Fireplace*Luxury Vinyl Flooring*Dining Area off of the Private Side Yard*Executive Study with French Doors*Upstairs Loft*Spacious Primary Suite with 5-Piece Bath and Walk-In Closet*Two Additional Upstairs Bedrooms with a Shared Full Bathroom* Loft & Upstairs Laundry Room with Huge Closet*Spacious Unfinished Basement just waiting for your Finishing Touch*Fully Fenced Side Yard with Expansive Patio and Trees*Large Garage*One of the Best Lots in the Neighborhood!*Incredible Amenities with Large Pool, Fields, Basketball/Tennis Courts, Trails, and Parks! Easy Access to Highways, Parker and Castle Rock*Just North of Pradera Golf Club with 18 Holes of Golf and West of the Pinery Country Club with 27 Holes of Golf!*This is a Great Price for this Home and a Must See!

Save
Ask
Tour
Hide
Share
Listing Snapshot
Price 
$529,000
Days On Site 
7 Days
Bedrooms 
3
Inside Area (SqFt) 
1,826 sqft
Total Baths 
3
Full Baths 
2
Partial Baths 
1
Lot Size 
0.06 Acres
Year Built 
2023
MLS Number 
IR1071489
Status 
Active
Property Tax 
$6,168
HOA/Condo/Coop Fees 
$150 monthly
Sq Ft Source 
Assessor
Friends & Family
Recent Activity
10 hours agoListing updated with changes from the MLS
a week agoStatus changed to Active
a week agoPrice changed to $529,000
a week agoListing first seen on site
General Features
Acres 
0.06
Attached Garage 
Yes
Garage 
Yes
Garage Spaces 
2
Levels 
Two
Parking 
Attached
Parking Spaces 
2
Property Sub Type 
Single Family Residence
Sewer 
Public Sewer
SqFt Above 
1826
SqFt Total 
2505
Utilities 
Electricity AvailableNatural Gas Available
Water Source 
Public
Zoning 
Res
Interior Features
Appliances 
DishwasherDisposalDryerOvenWasher
Basement 
Bath/StubbedFullUnfinished
Cooling 
Central Air
Fireplace Features 
GasGreat RoomInsert
Heating 
Fireplace InsertForced Air
Interior 
Eat-in KitchenKitchen IslandOpen FloorplanPantryWalk-In Closet(s)
Laundry Features 
In Unit
Window Features 
Window Coverings
Bathroom Full 
Level - Upper
Bathroom Half 
Level - Main
Bedroom 
Level - Upper
Game Room 
Level - Upper
Great Room 
Level - MainDescription - Luxury Vinyl
Kitchen 
Dimensions - 12 x 10Level - MainDescription - Luxury Vinyl
Laundry 
Level - Upper
Office 
Level - Main
Save
Ask
Tour
Hide
Share
Exterior Features
Construction Details 
Frame
Fencing 
Fenced
Patio And Porch 
Patio
Roof 
Composition
Windows/Doors 
Window Coverings
Community Features
Association Amenities 
ClubhouseFitness CenterPlaygroundPoolTennis Court(s)Trail(s)
Association Fee 
$150.0
Association Fee Frequency 
Monthly
School District 
Douglas RE-1
Financing Terms Available 
CashConventionalFHAVA Loan
Roads 
Paved
Schools
School District
Douglas RE-1
Elementary School
Legacy Point
Middle School
Sagewood
High School
Ponderosa
Listing courtesy of Compass-Denver alana.hankins@compass.com


The content relating to real estate for sale in this Web site comes in part from the Internet Data eXchange ("IDX") program of METROLIST, INC., DBA RECOLORADO real estate listings held by brokers other than Compass-Denver are marked with the IDX Logo. This information is being provided for the consumers' personal, non-commercial use and may not be used for any other purpose. All information subject to change and should be independently verified.

Neighborhood & Commute
Source: Walkscore
Disclosure: Community information and market data powered by Constellation Data Labs. Information is deemed reliable but not guaranteed.
Save
Ask
Tour
Hide
Share
Scroll to Top