Search Homes for Sale in Denver and Beyond

Search the latest homes for sale across Denver, Aurora, Lakewood, Castle Rock, and Parker. Explore listings, compare neighborhoods, and find your perfect home.

Save
Ask
Tour
Hide
Share
$650,000
1 Day On Site

17911 Dandy Brush Lane
Parker, CO 80134

For Sale|Single Family Residence|Active
5
Beds
3
Total Baths
2
Full Baths
1
Partial Bath
2,501
SqFt
$260
/SqFt
2025
Built
Subdivision:
Looking Glass
County:
Douglas
Upcoming Open Houses
Fri, Nov 6, 12:00 PM - 2:00 PM
Sat, Nov 7, 3:00 PM - 5:00 PM
17911 Dandy Brush Lane17911 Dandy Brush Lane17911 Dandy Brush Lane17911 Dandy Brush Lane
Save
Ask
Tour
Hide
Share

Mortgage Calculator

Monthly Payment (Est.)

Enter an interest rate to see your estimated monthly payment.
Calculator powered by Showcase IDX, a Constellation1 Company. Copyright ©2026 Information is deemed reliable but not guaranteed.

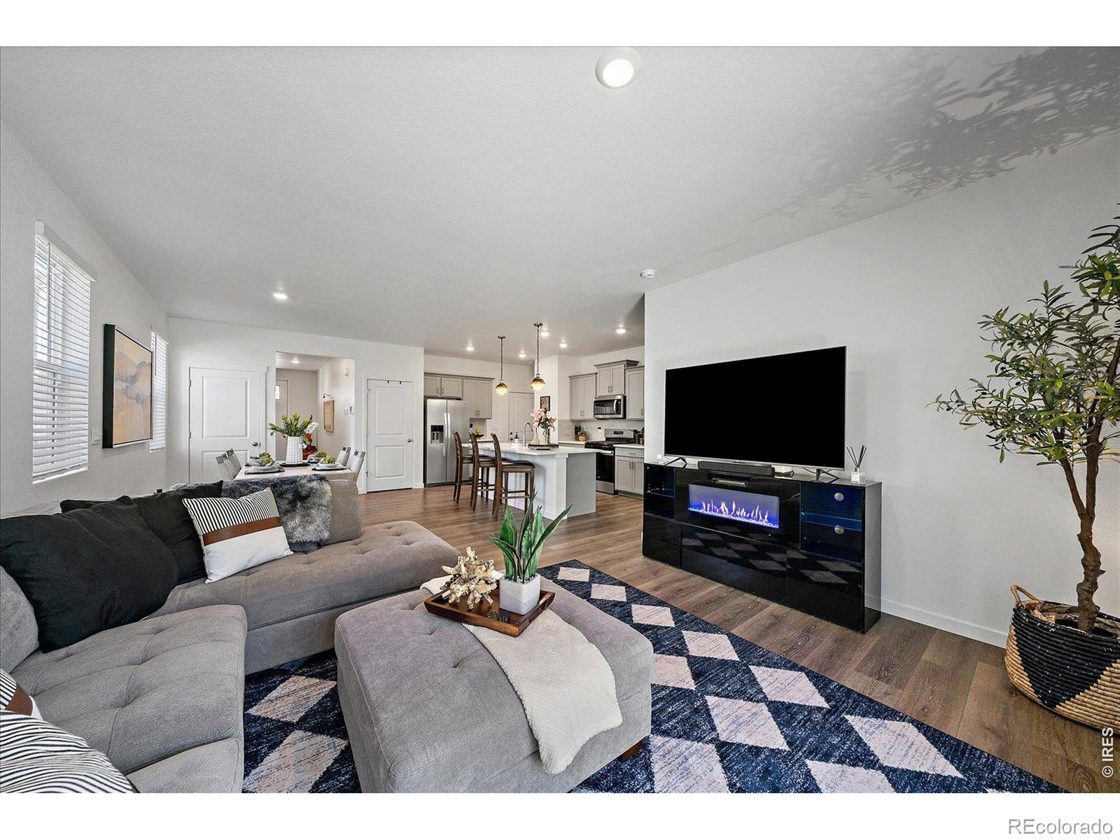
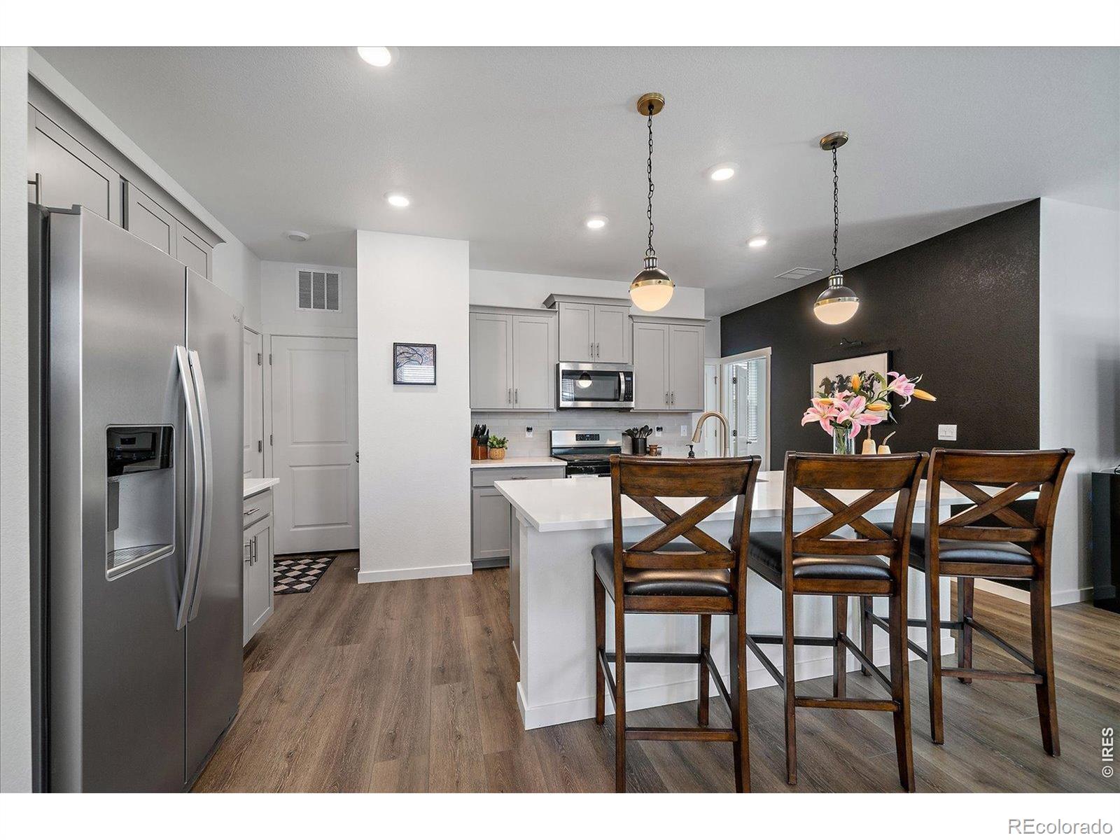
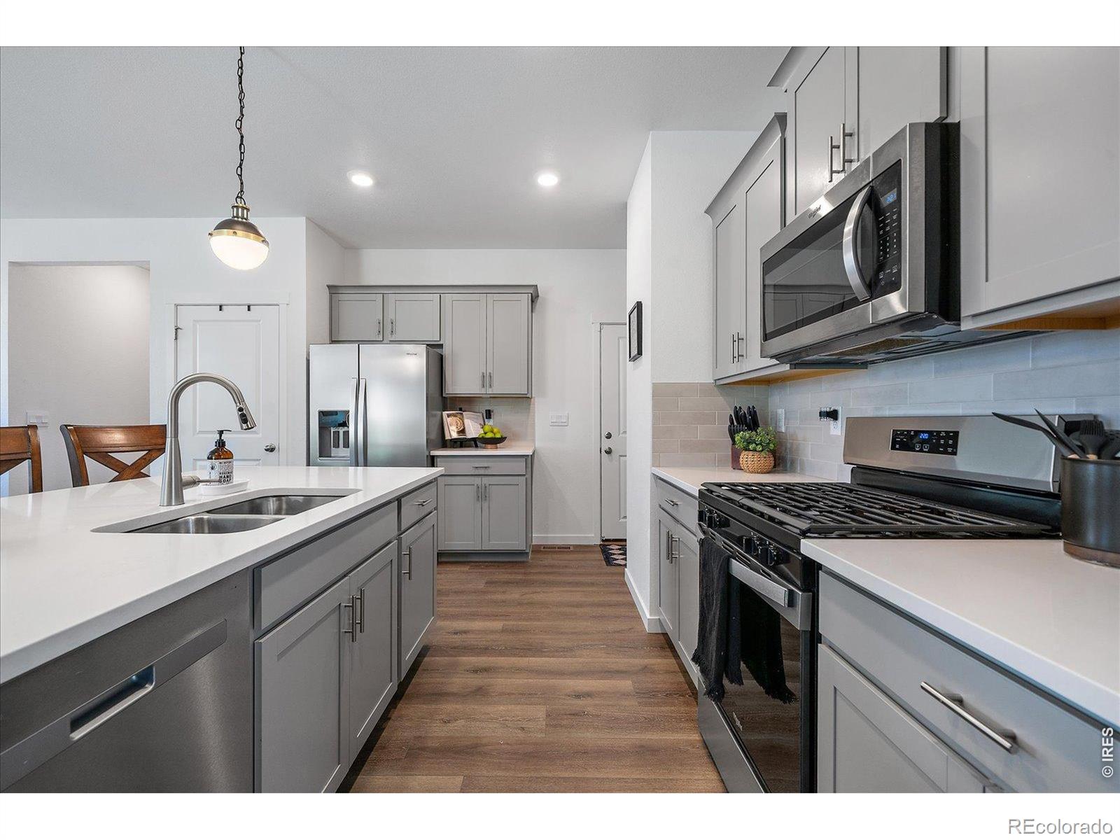
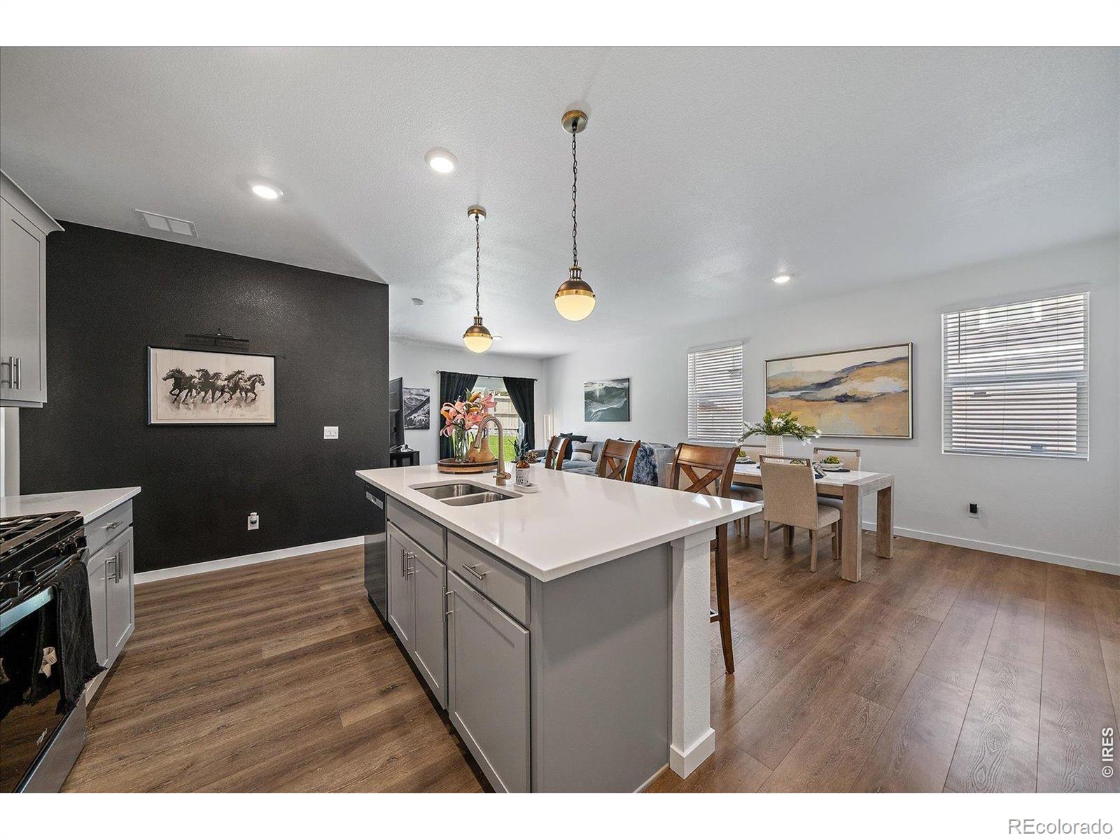
This house comes with a REDUCED RATE as low as 6.25% (APR 6.776%) as of 11/04/2026 through List & Lock . This is a seller paid rate-buydown that reduces the buyer's interest rate and monthly payment. Terms apply, see disclosures for more information. Welcome to 17911 Dandy Brush Lane in Parker, offering better-than-new living in the sought-after Looking Glass community! Built in 2025 and perfectly positioned on a quiet cul-de-sac, this meticulously maintained, move-in-ready home features 5 bedrooms, 3 bathrooms, a 2-car garage, unfinished basement, custom landscaping, new fencing and one of the largest backyards in the neighborhood. Step inside to a light, open-concept interior with wide-plank LVP flooring and modern finishes throughout. The spacious living room flows into the kitchen and dining area, creating an ideal setting for everyday living. The beautifully appointed kitchen features quartz countertops, stainless steel appliances, a 4-burner gas range, double sink and generous center island with additional storage and seating. A large sliding glass door opens to the patio and expansive backyard, where the landscaping and fencing are already complete no waiting or added expense after closing! The main floor includes a private guest bedroom located near a 3/4 bath, offering excellent flexibility for guests, multigenerational living or a dedicated home office. Upstairs, the massive primary suite features a private bath with quartz countertops, double vanity, walk-in shower, linen closet and generous walk-in closet. Three additional bedrooms, a full bath with double vanity and upstairs laundry complete the upper level. The unfinished basement, complete with a tankless water heater, offers valuable additional square footage for future expansion. 2-car oversized garage! Looking Glass offers a community pool, playgrounds, parks and miles of trails, with convenient access to Parker, I-25 and E-470. Enjoy the benefits of nearly new construction without the wait.

Save
Ask
Tour
Hide
Share
Listing Snapshot
Price 
$650,000
Days On Site 
1 Day
Bedrooms 
5
Inside Area (SqFt) 
2,501 sqft
Total Baths 
3
Full Baths 
2
Partial Baths 
1
Lot Size 
0.19 Acres
Year Built 
2025
MLS Number 
IR1071706
Status 
Active
Property Tax 
$8,865
HOA/Condo/Coop Fees 
$127 monthly
Sq Ft Source 
N/A
Friends & Family
Recent Activity
10 hours agoListing updated with changes from the MLS
yesterdayListing first seen on site
General Features
Acres 
0.19
Additional Property Use 
Residential
Attached Garage 
Yes
Garage 
Yes
Garage Spaces 
2
Levels 
Two
Parking 
Attached
Parking Spaces 
2
Property Sub Type 
Single Family Residence
Sewer 
Public Sewer
SqFt Above 
2501
SqFt Total 
3515
Style 
Contemporary
Utilities 
Cable AvailableNatural Gas Available
Water Source 
Public
Zoning 
Res
Interior Features
Appliances 
OvenDishwasherDryerMicrowaveRefrigeratorSelf Cleaning OvenWasher
Basement 
FullUnfinished
Cooling 
Ceiling Fan(s)Central Air
Flooring 
Tile
Heating 
Forced Air
Interior 
Eat-in KitchenKitchen IslandOpen FloorplanPantryWalk-In Closet(s)
Laundry Features 
In Unit
Main Level Bedrooms 
1
Window Features 
Double Pane WindowsWindow Coverings
Bathroom Full 
Level - Upper
Bathroom Three Quarter 
Level - Main
Bedroom 
Dimensions - 10 x 10Level - MainDescription - Carpet
Dining Room 
Dimensions - 7 x 8Level - MainDescription - Luxury Vinyl
Family Room 
Dimensions - 10 x 10Level - MainDescription - Luxury Vinyl
Kitchen 
Dimensions - 11 x 12Level - MainDescription - Luxury Vinyl
Laundry 
Dimensions - 7 x 8Level - UpperDescription - Tile
Office 
Dimensions - 10 x 10Level - MainDescription - Carpet
Save
Ask
Tour
Hide
Share
Exterior Features
Construction Details 
StoneFrame
Lot Features 
Cul-De-SacSprinklers In Front
Patio And Porch 
Patio
Roof 
Composition
Windows/Doors 
Double Pane WindowsWindow Coverings
Community Features
Association Amenities 
ParkPlaygroundPoolTrail(s)
Association Fee 
$127.0
Association Fee Frequency 
Monthly
School District 
Douglas RE-1
Financing Terms Available 
CashConventionalFHAVA Loan
Roads 
Paved
Schools
School District
Douglas RE-1
Elementary School
Legacy Point
Middle School
Sagewood
High School
Ponderosa
Listing courtesy of Madison & Company Properties chris@madisonprops.com


The content relating to real estate for sale in this Web site comes in part from the Internet Data eXchange ("IDX") program of METROLIST, INC., DBA RECOLORADO real estate listings held by brokers other than Madison & Company Properties are marked with the IDX Logo. This information is being provided for the consumers' personal, non-commercial use and may not be used for any other purpose. All information subject to change and should be independently verified.

Neighborhood & Commute
Source: Walkscore
Disclosure: Community information and market data powered by Constellation Data Labs. Information is deemed reliable but not guaranteed.
Save
Ask
Tour
Hide
Share
Scroll to Top